
Waterfront - New Construction
Address
8561 Nottingham Road, Nisswa, MN
Price
$ 1,799,900
Property Attributes
- ID#7101732
- TypeSingle Family
- Listing Status Active
- CountyCASS
- CityNisswa
- AreaTingdale Bros Sherwood Forest On Gull Lake
- NeighborhoodTingdale Bros Sherwood Forest On Gull Lake
- Zip56468
- StyleSingle Family
- Year Built2026
- Taxes$ 2456
- Price$ 1,799,900
- Bedrooms5
- Full Bathrooms4
- Half Bathrooms0
- Sqr Footage2835
- Lot Size0.6 Acres
Data Source:
Northstar MLS (NSTAR)
Property Description
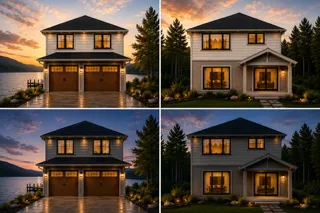
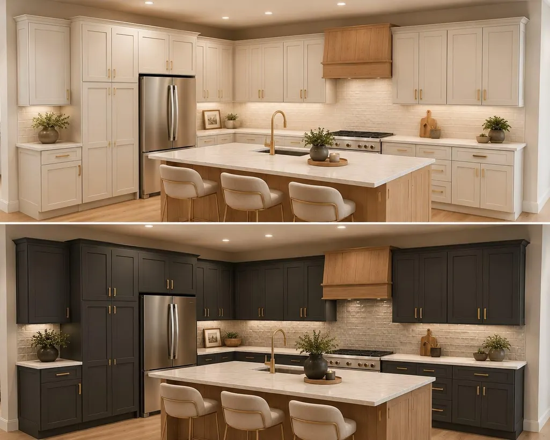
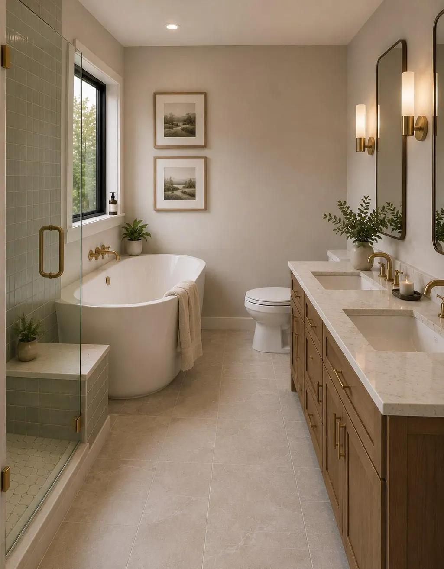
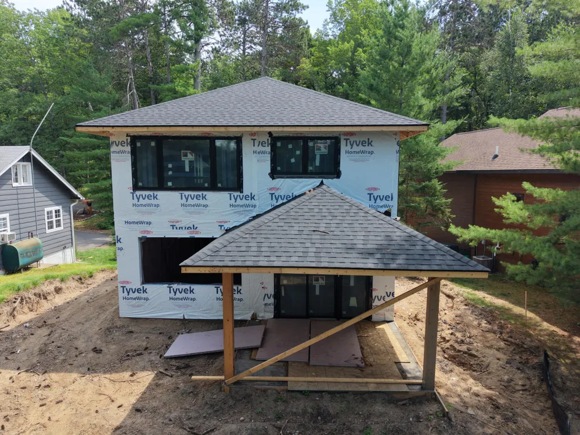
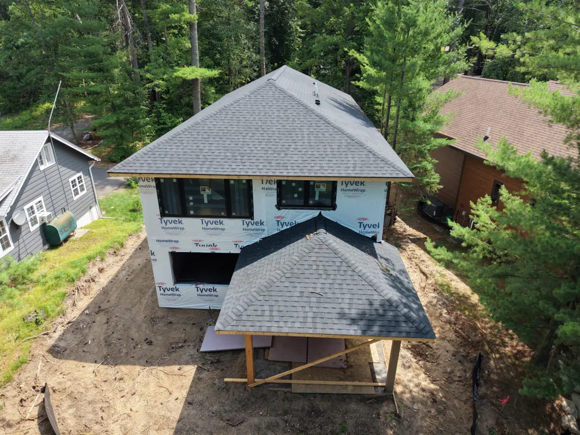
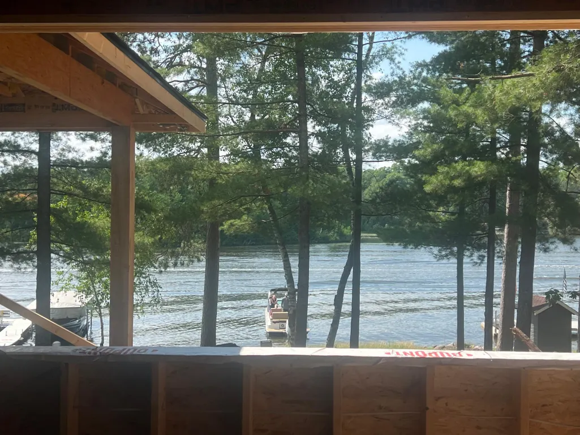
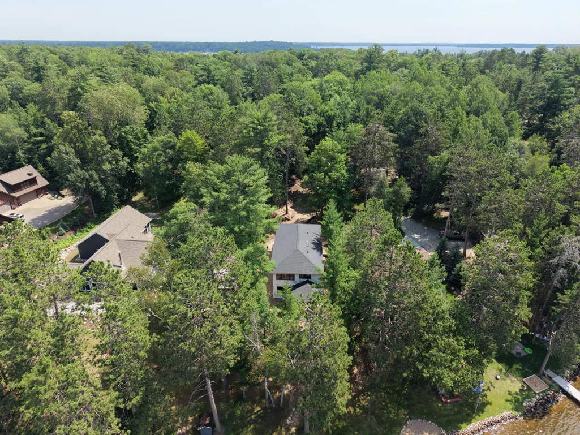
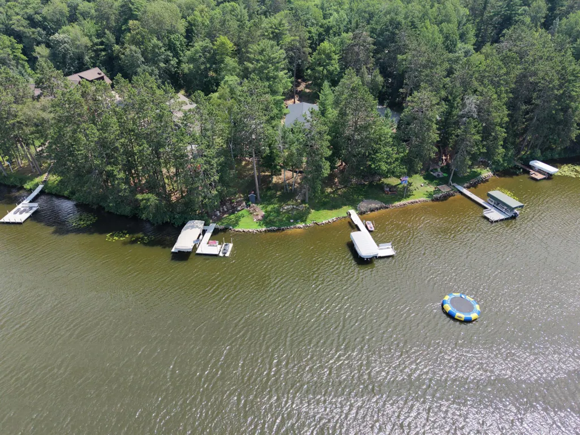
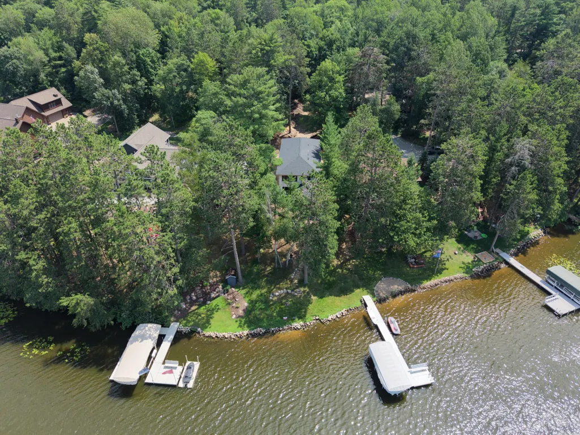
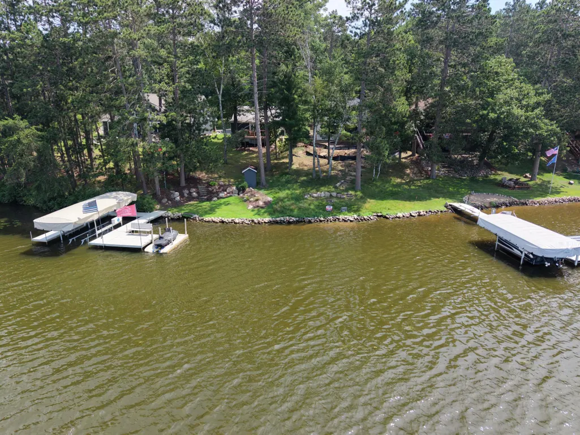
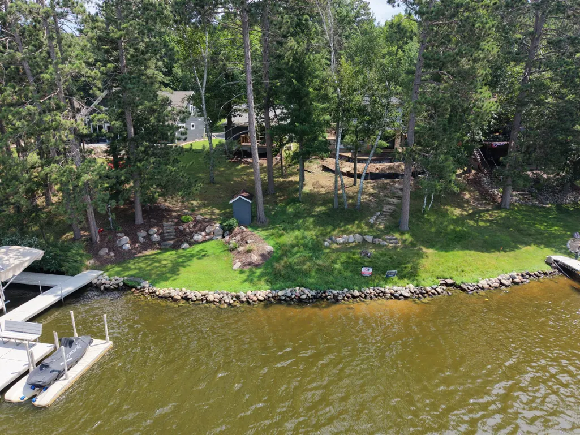
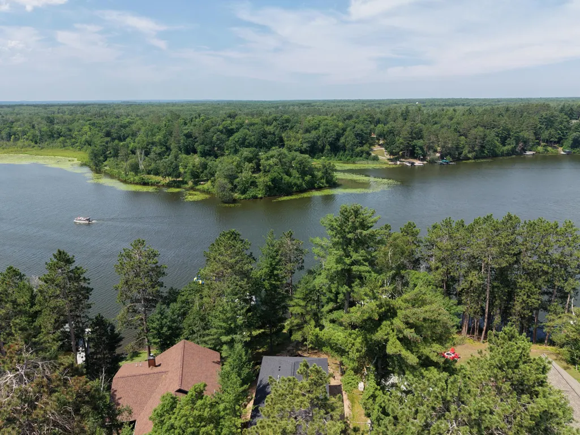
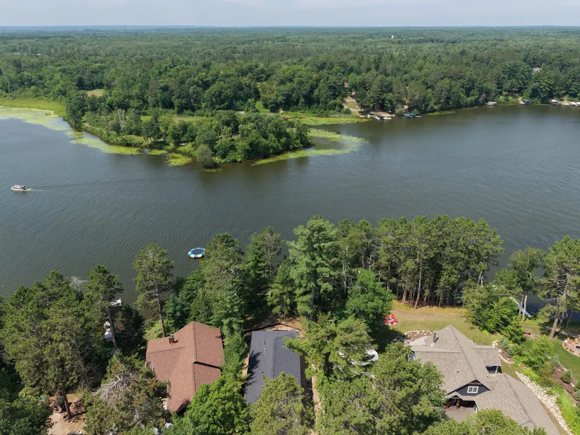
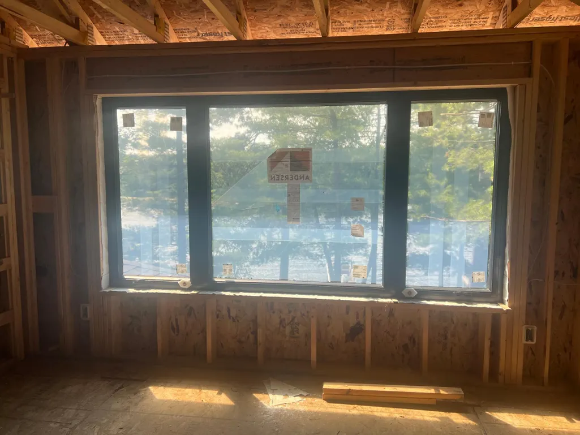
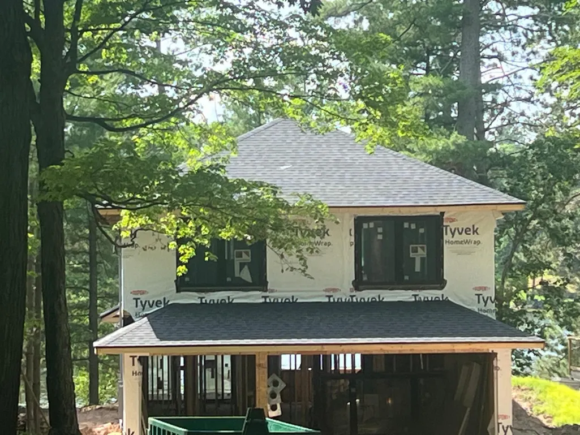
Welcome to Nottingham Lane! A rare new construction opportunity on Lake Margaret, part of the highly sought after Gull Lake chain. Enjoy gentle sloping down to the lakeshore! This home offers 4 beds, 4 baths, two of which are en-suite bathrooms, and a 3 car garage for all your lake toys. Designed for lake living, weekend guests, and extended family, the home features an open main-level layout, lakeside porch, hardwood floors, granite countertops, black Andersen windows, 9' ceilings and 8' doors on the main level, ceiling fans throughout, and in-floor heat on the main level. The second floor includes the owner’s suite, additional bedrooms, loft, laundry, and multiple bathrooms. The generous third and fourth bedrooms offer great flexibility and could serve as bunk rooms to comfortably sleep larger groups for weekends at the cabin. Embrace lake life with this custom designed home nestled on the shores of beautiful Lake Margaret. Boasting 55 feet of pristine lakeshore, this 4 bedroom, 4 bath residence offers the perfect blend of luxury, comfort, and up north charm.
| Price History | |
|---|---|
| 7/1/2026 | Listed $1,799,900 |
General Features
| Living Area | 2835 |
|---|---|
| Sewer | Private Sewer |
| Heating | Forced Air,In-Floor Heating |
| Cooling | Central Air |
| Roof | Asphalt |
| Appliances | Dishwasher,Microwave,Range,Refrigerator,Stainless Steel Appliances |
| Garage Spaces | 3 |
| Year Built | 2026 |
| View | Lake,West |
| Levels | Two |
| Property Subtype | Single Family |
| Tax Year | 2025 |
| Waterfront Features | Lake Front |
| Accessibility | None |
| County | Cass |
| New Construction | Yes |
| Property Type | Residential |
| HOA | No |
| Contingency | None |
| Subdivision Name | Tingdale Bros Sherwood Forest On Gull Lake |
| Full Baths | 2 |
| Directions | From Nisswa go south on 371 to CR-77 turn right. Turn right on Woodland and another right on Nottingham. Property on the left. |
| City | Nisswa |
| High School District | Brainerd |
| Zoning Description | Residential-Single Family |
| Lot Size Units | Acres |
| Property Attached Y/N | No |
| Land Lease Y/N | No |
| Tax Annual Amount | 2456 |
| Additional Parcels Y/N | No |
| Availability Date | 2026-08-31 |
| Standard Status | Active |
| Lender Owned | No |
| Amenities Unit | Ceiling Fan(s),Hardwood Floors,Kitchen Center Island,Primary Bedroom Walk-In Closet,Porch,Washer/Dryer Hookup,Walk-In Closet |
| PostalCity | Nisswa |
Interior Features
| Basement | None |
|---|---|
| Total Fireplaces | 1 |
| Fireplace Features | Gas,Living Room |
| Basement (Y/N) | No |
| Fireplace Y/N | Yes |
| Above Grade Finished Area | 2835 |
| 3/4 Baths | 2 |
| Laundry Features | Main Level |
| Total Bedrooms | 5 |
| Total Baths | 4 |
| Bath Desc | Double Sink,Bathroom Ensuite,Full Primary,Private Primary,Main Floor 3/4 Bath,Separate Tub & Shower,Upper Level Full Bath |
| Dining Room Description | Informal Dining Room,Kitchen/Dining Room,Living/Dining Room,Separate/Formal Dining Room |
| Foundation Dimensions | 44x37 |
| Fuel | Natural Gas |
| Garage Dimensions | 27x23 |
| Garage Square Feet | 522 |
| Waterfront Feet | 55 |
Exterior Features
| Parking Features | Attached Garage |
|---|---|
| Lot Features | Accessible Shoreline,Tree Coverage - Medium |
| Water Source | Private |
| Lot Size Area | 0.6 |
| Building Area Total | 2835 |
| Lot Dimensions | 50x443x55x460 |
| Waterfront Y/N | Yes |
| Foundation Area | 1188 |
Amenities
- Foreclosure
- Views
- Short Sale
- New Construction
- Adult 55+
- Lease To Own
- No HOA Fees
- Furnished
- Primary On Main
- Air Conditioning
- Seller Finance
- Green
- Fixer Upper
- Horse
- Golf
- Fireplace
- Deck
- Garage
- Basement
- Pool
Property vs Single Family Average in 56468
Price
Taxes
Year Built
Visits

