
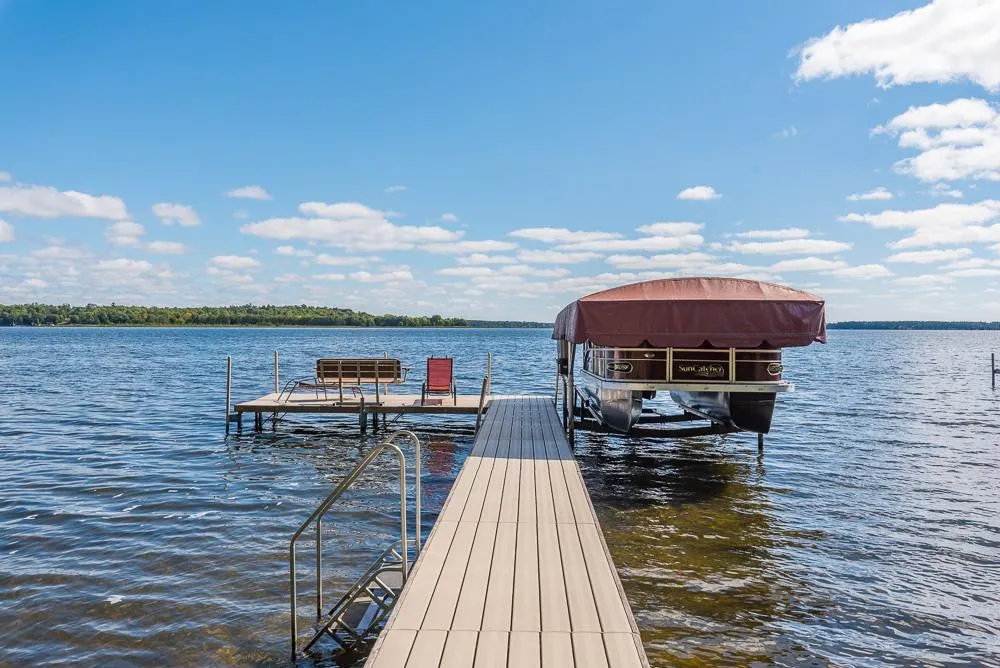
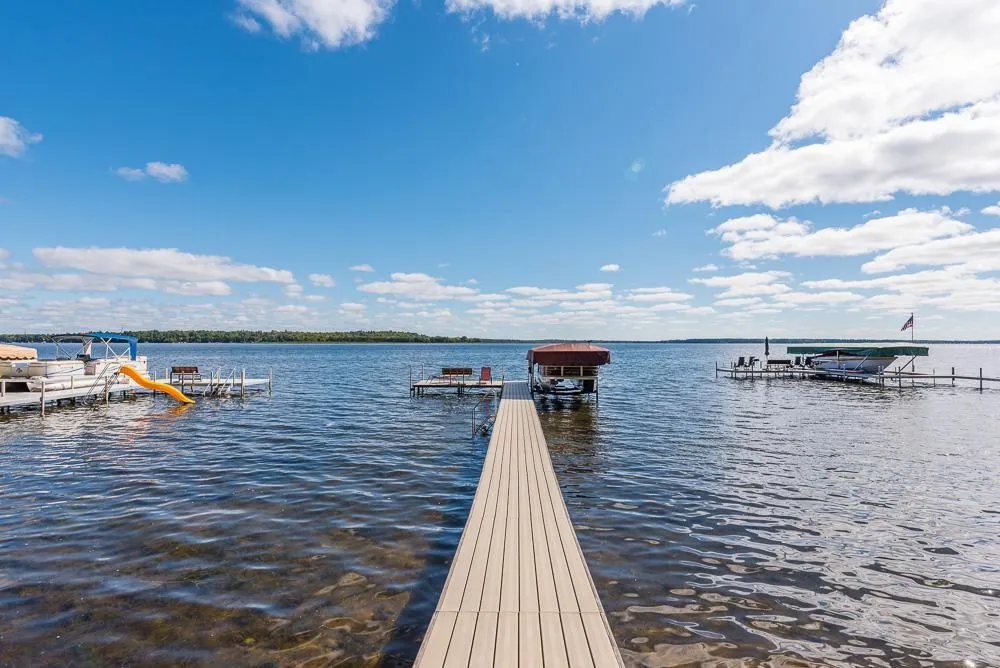
Waterfront - Golf Course
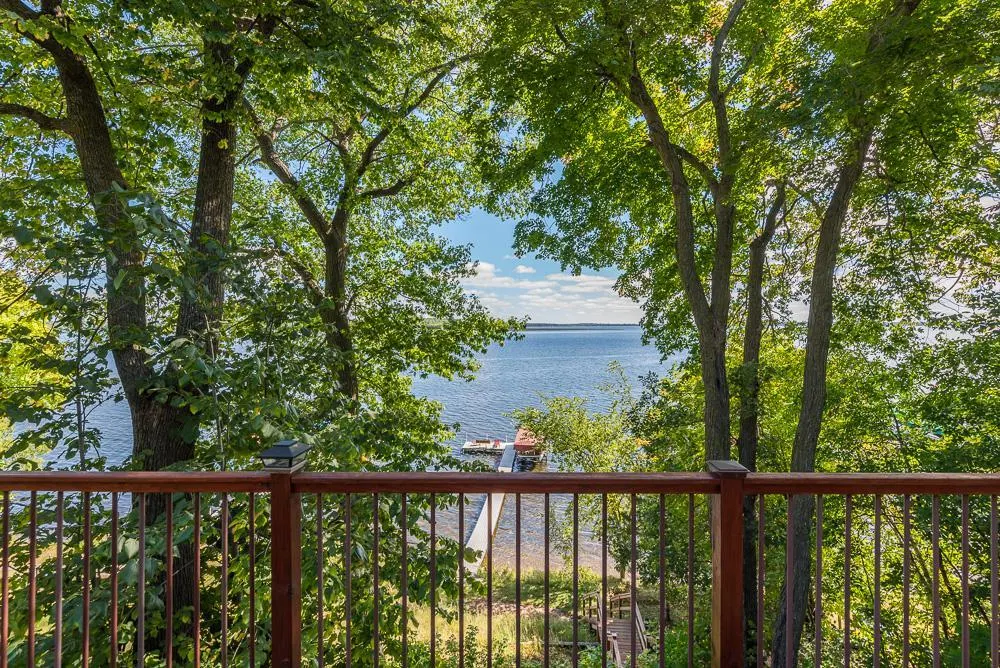
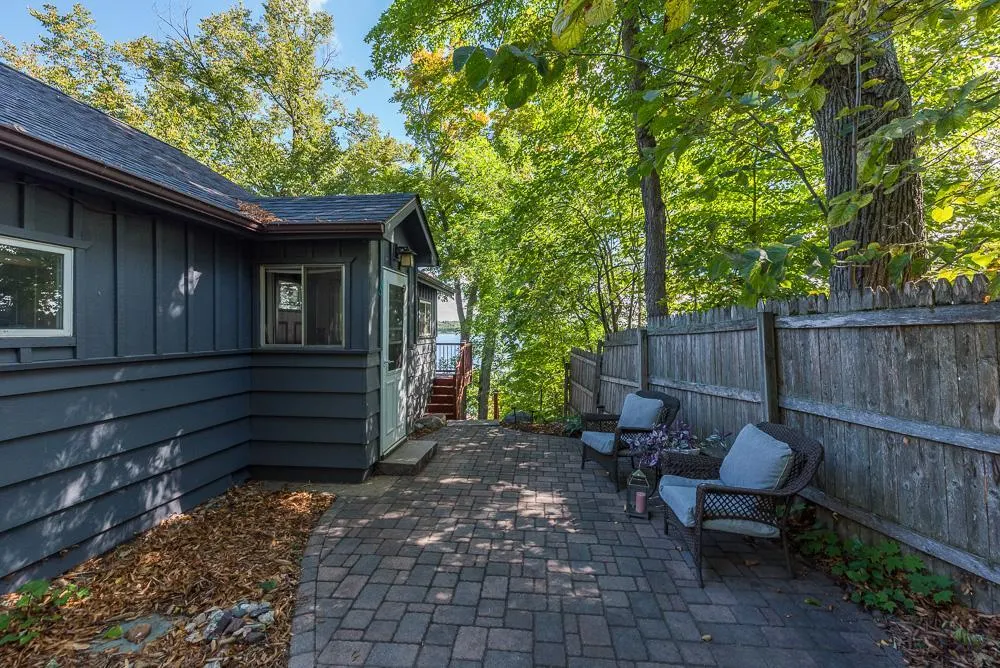
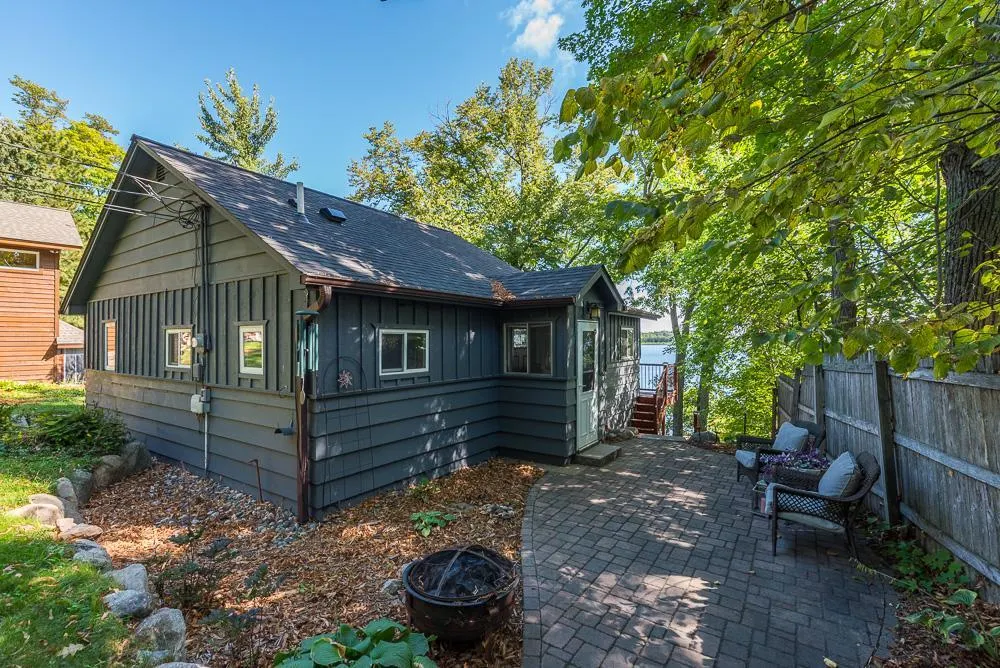
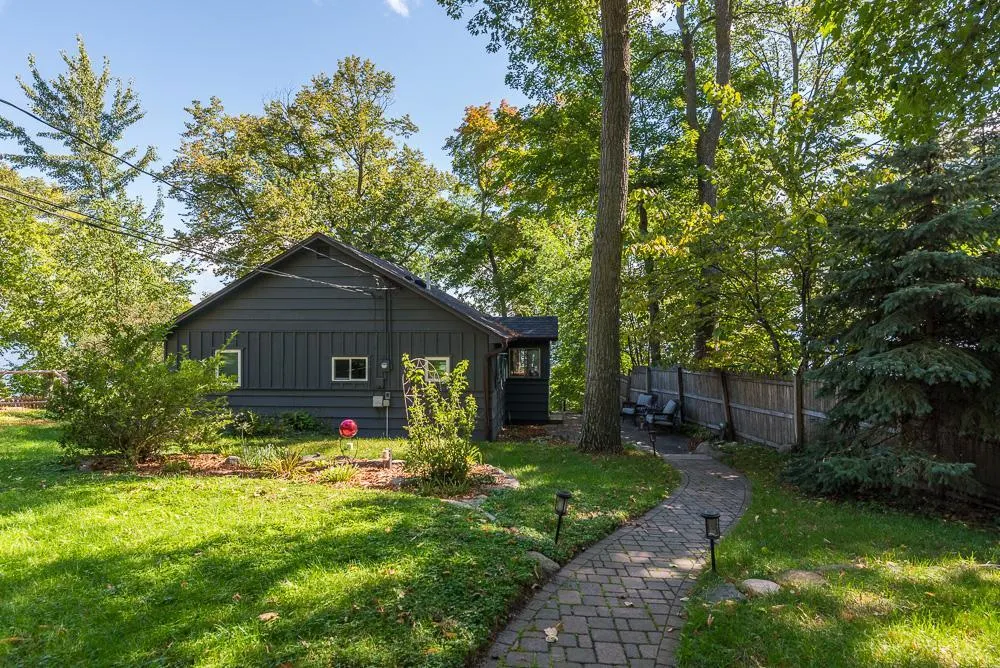
Address
8678 Interlachen Road, Nisswa, MN
Price
$ 799,900
Property Attributes
- ID#7084368
- TypeSingle Family
- Listing Status Active
- CountyCASS
- CityNisswa
- AreaTingdale Bros Sherwood Forest On Gull Lake
- NeighborhoodTingdale Bros Sherwood Forest On Gull Lake
- Zip56468
- StyleSingle Family
- Year Built1970
- Taxes$ 4892
- Price$ 799,900
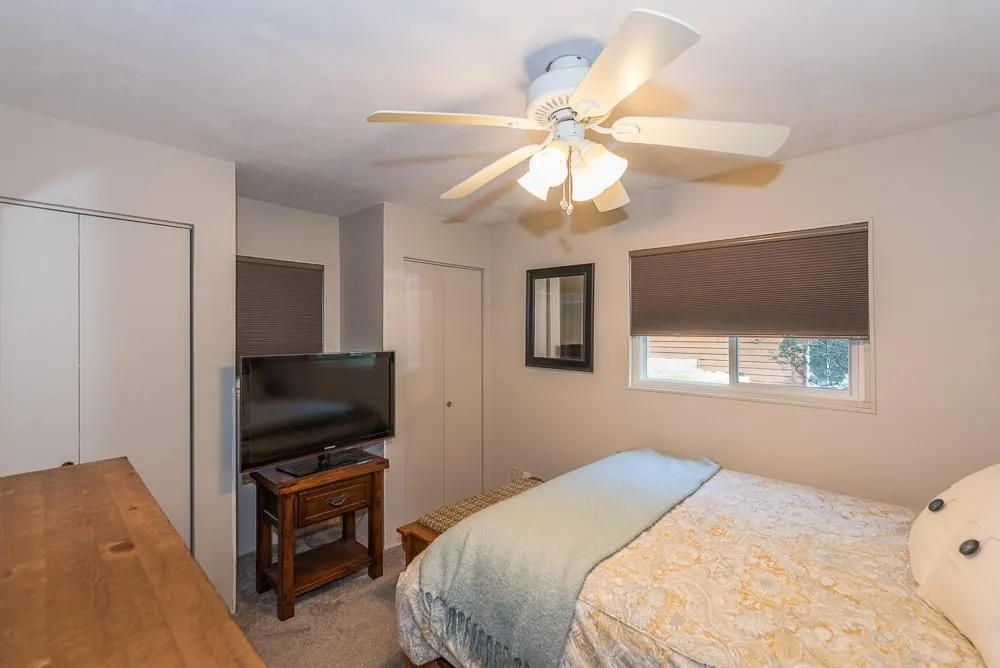
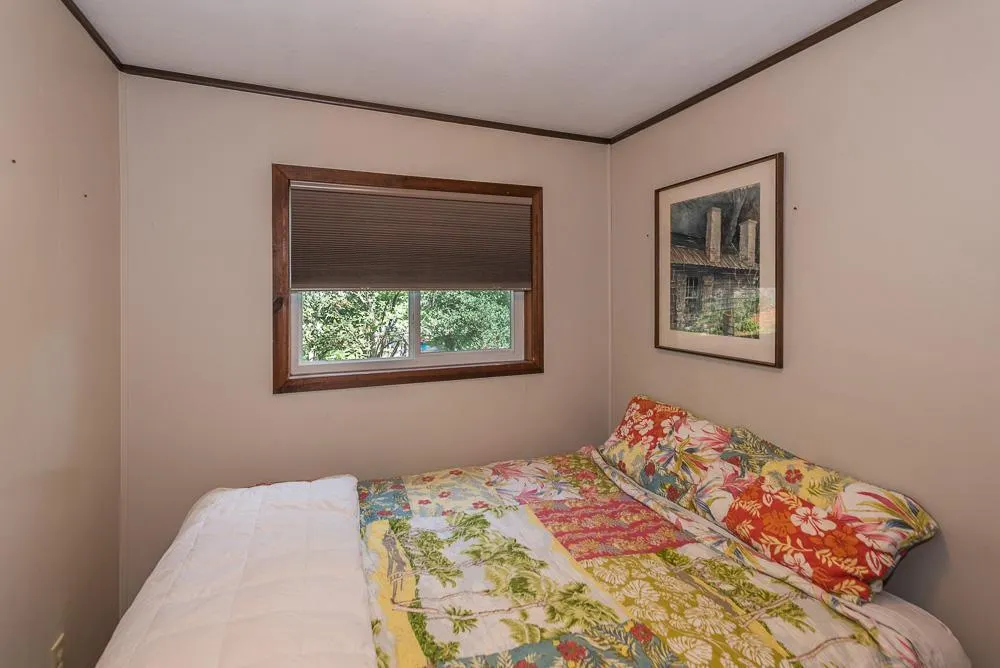
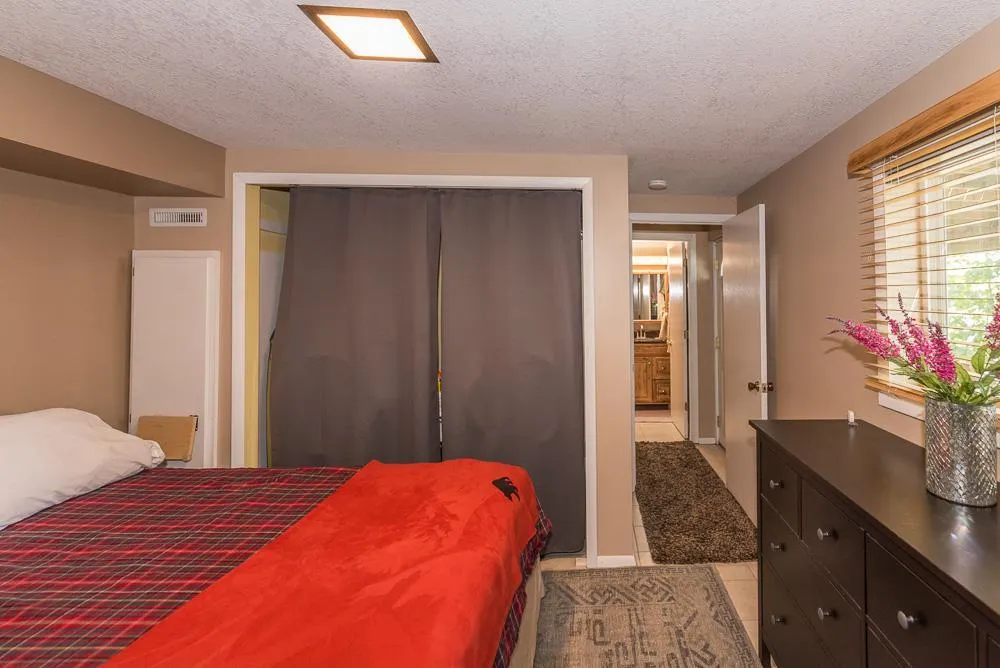
- Bedrooms3
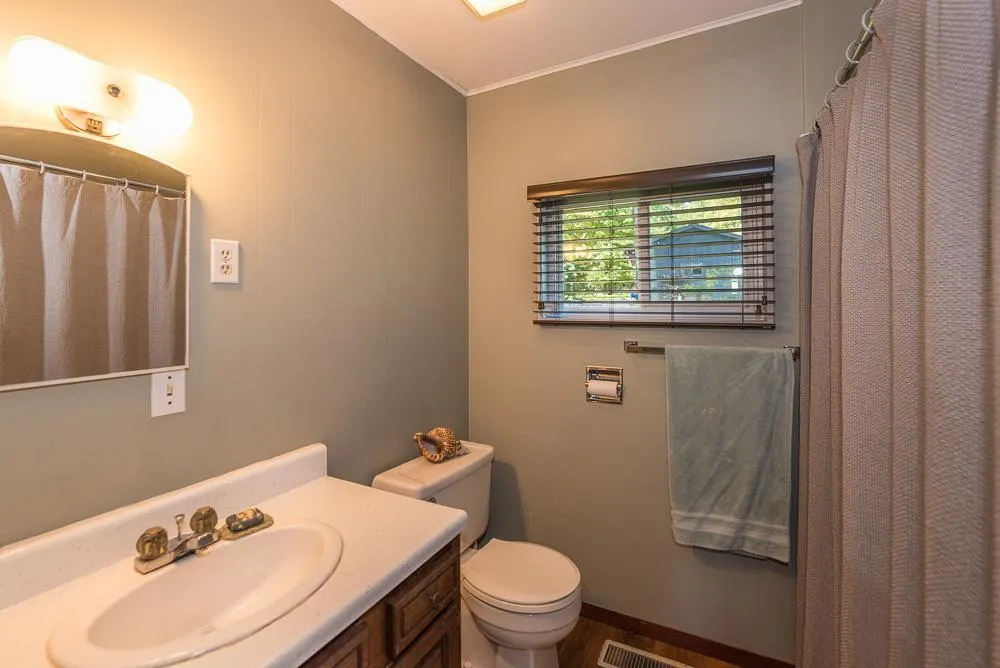
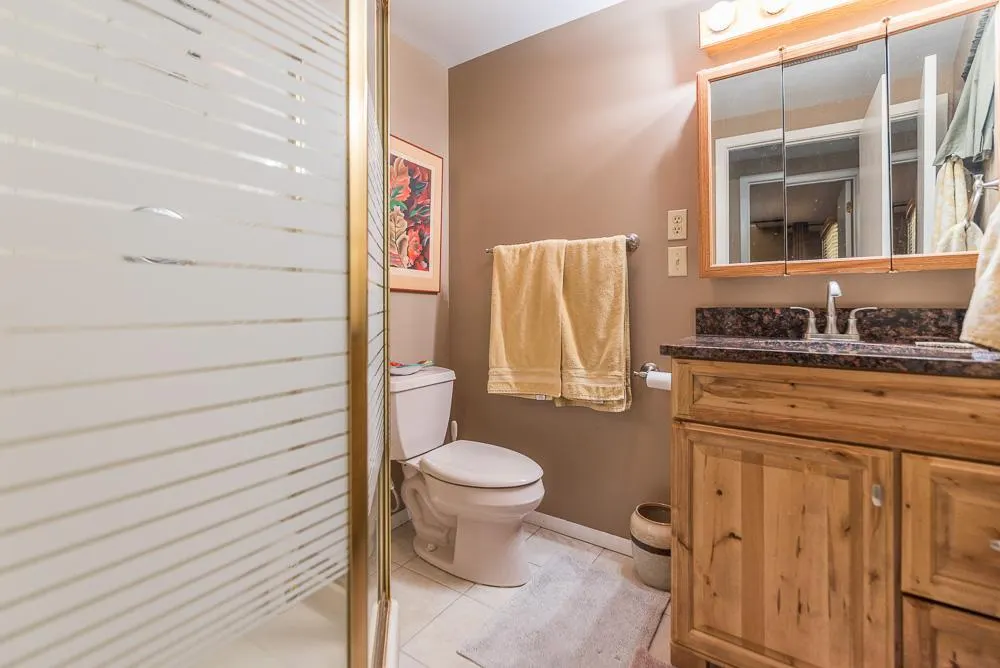
- Full Bathrooms2
- Half Bathrooms0
- Sqr Footage1170
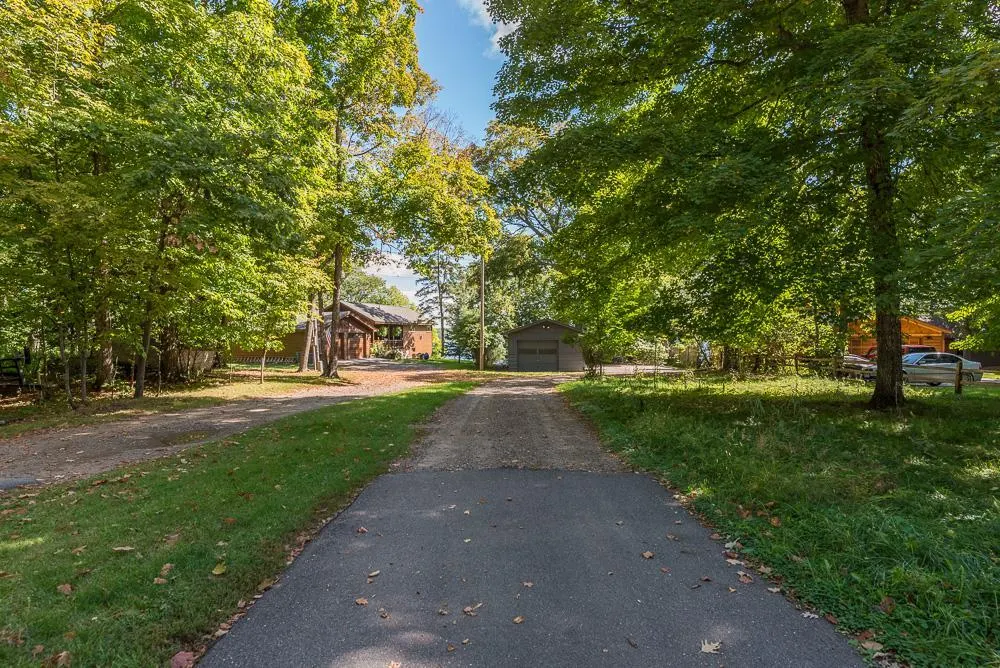
- Lot Size0.27 Acres
Data Source:
Northstar MLS (NSTAR)
Property Description
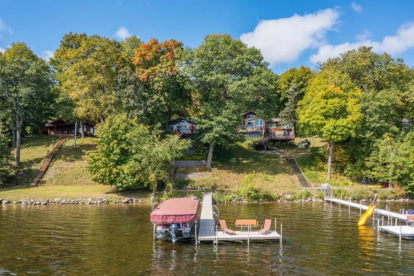
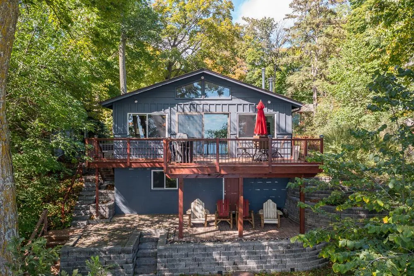
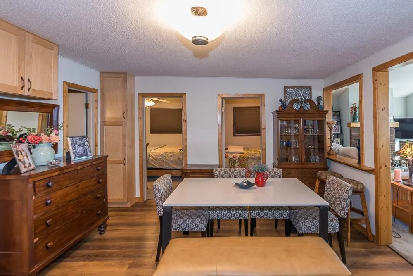
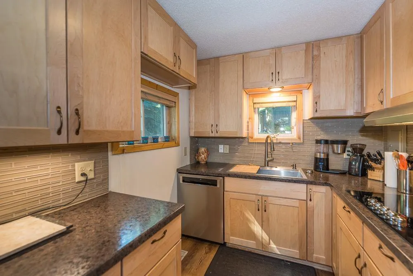
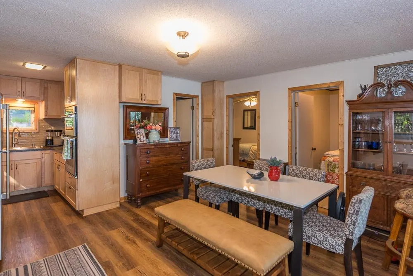
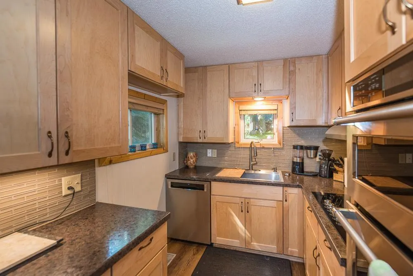
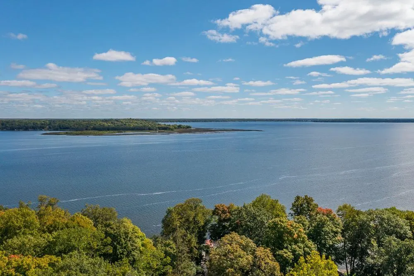
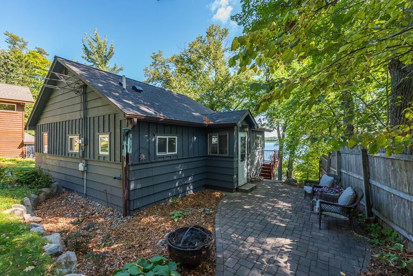
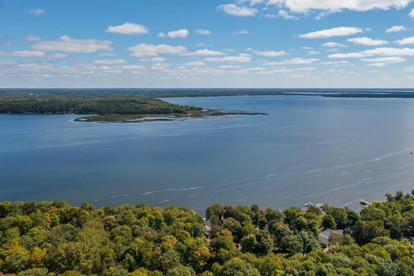
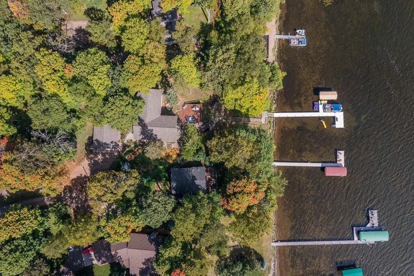
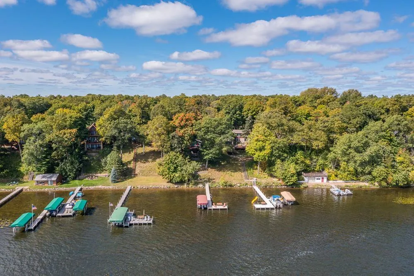
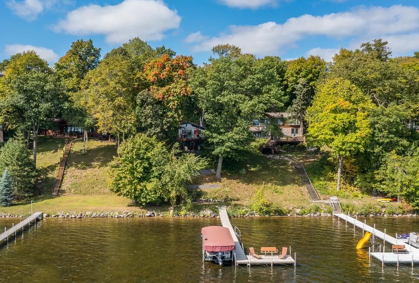
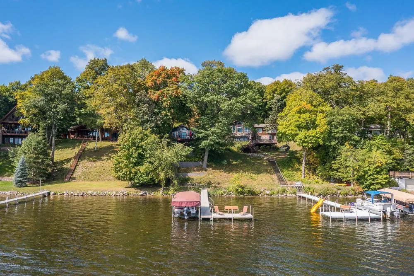
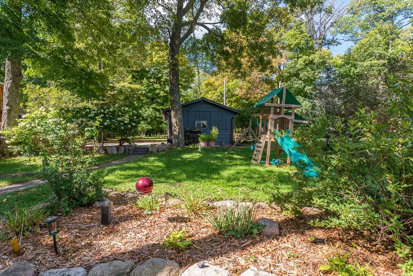
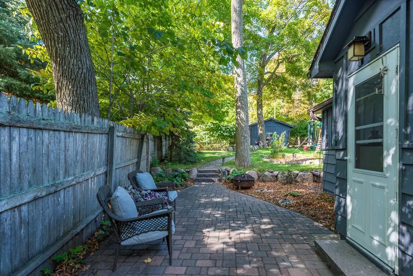
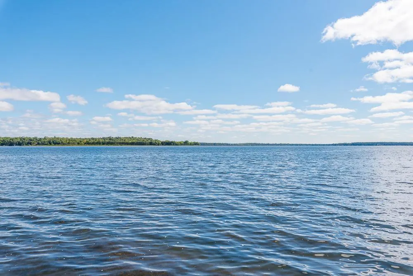
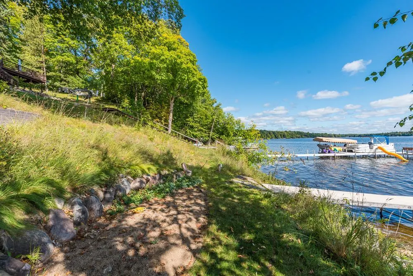
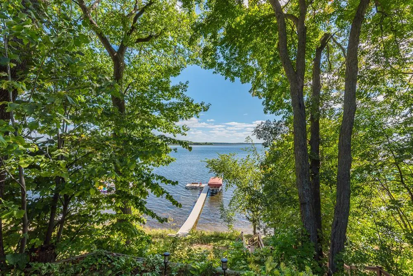
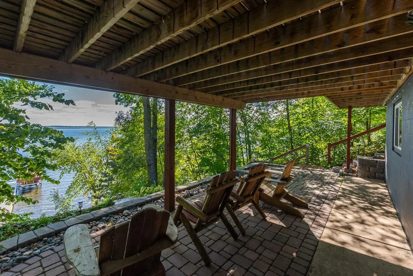
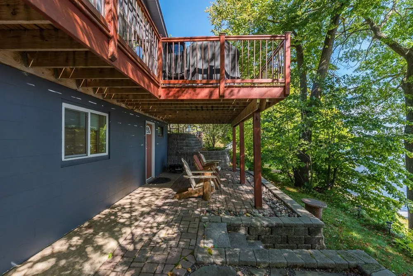
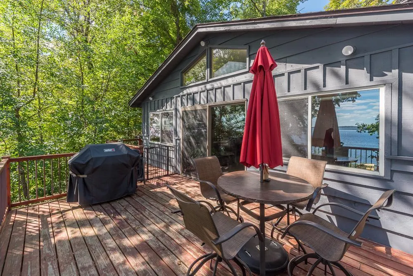
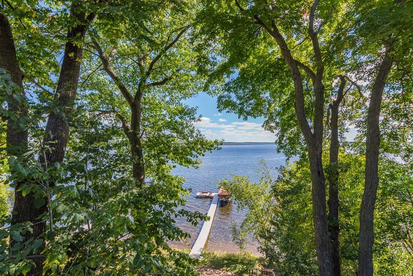
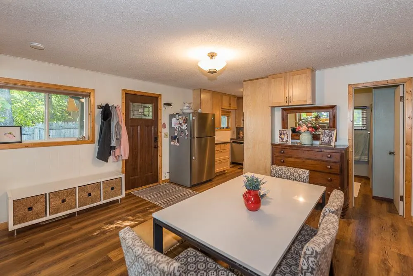
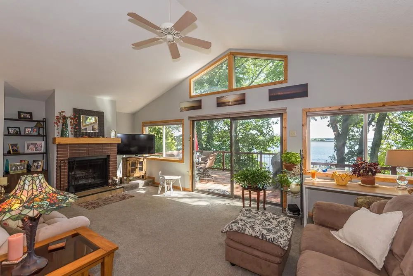
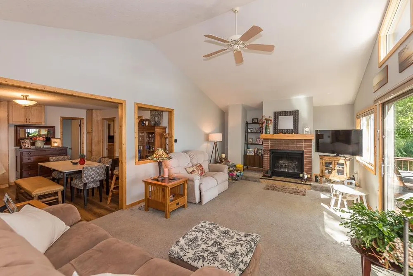
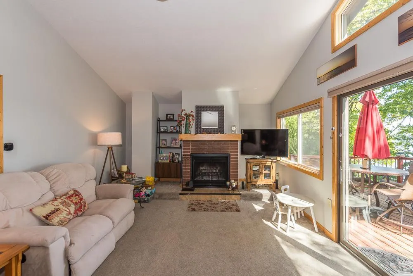
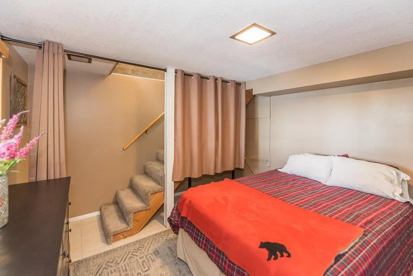
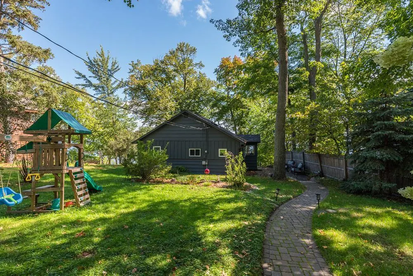
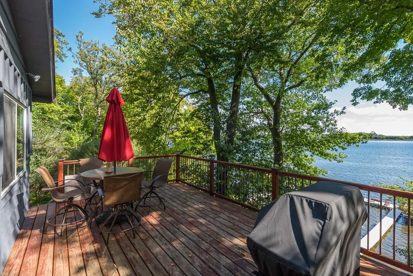
More than just a cabin, this is where your family’s next chapter begins. Located in the coveted heart of Lake Shore, this charming 3-bedroom, 2-bathroom retreat features many recent updates, offering a seamless blend of modern convenience and cozy cabin culture. Step outside your door to experience the prestigious Gull Lake Chain, championship golf, and acclaimed dining. This is your invitation to slow down, reconnect, and enjoy the premier lifestyle of the Brainerd Lakes Area. Gull Lake is waiting for you.
| Price History | |
|---|---|
| 6/2/2026 | Listed $824,900 |
| 6/24/2026 | 4$799,900 |
General Features
| Living Area | 1170 |
|---|---|
| Sewer | Private Sewer,Septic System Compliant - Yes |
| Heating | Forced Air |
| Cooling | Central Air |
| Roof | Asphalt |
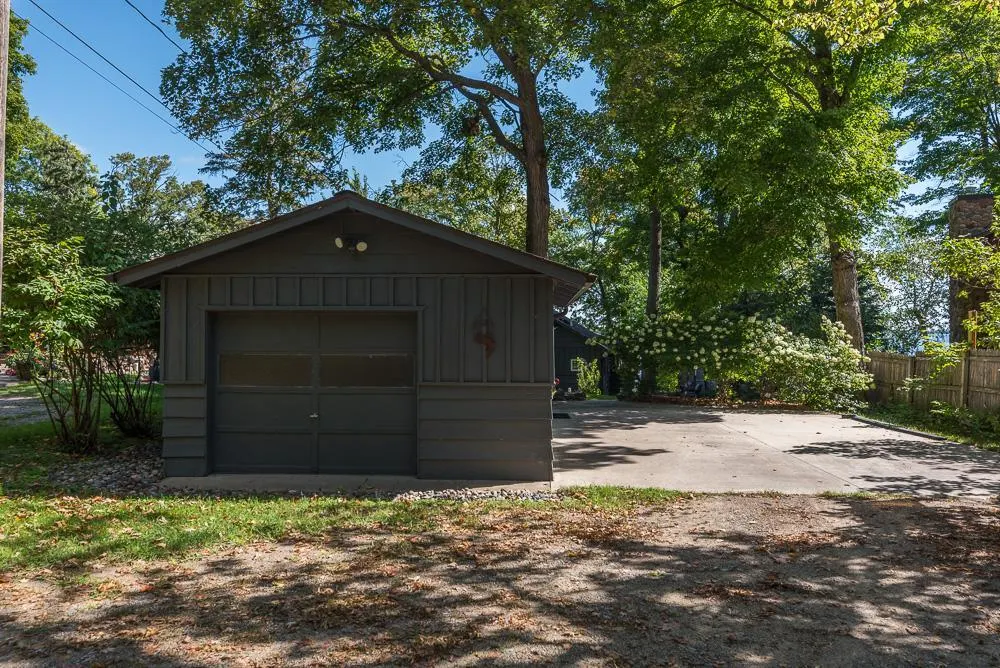
| Garage Spaces | 1 |
| Pool Features | None |
| Year Built | 1970 |
| View | Lake |
| Levels | One |
| Property Subtype | Single Family |
| Tax Year | 2026 |
| Waterfront Features | Lake Front,Lake View |
| Accessibility | None |
| County | Cass |
| New Construction | No |
| Property Type | Residential |
| HOA | No |
| Contingency | None |
| Subdivision Name | Tingdale Bros Sherwood Forest On Gull Lake |
| Full Baths | 1 |
| Directions | N on MN 371 to left onto CR 77,continue onto Interlachen Rd,property on the left |
| City | Nisswa |
| High School District | Brainerd |
| Zoning Description | Shoreline,Residential-Single Family |
| Lot Size Units | Acres |
| Property Attached Y/N | No |
| Land Lease Y/N | No |
| Tax Annual Amount | 4892 |
| Additional Parcels Y/N | No |
| Virtual Tour | https://my.matterport.com/show/?m=2jCAzHxruCS&mls=1 |
| Standard Status | Active |
| Lender Owned | No |
| Amenities Unit | Ceiling Fan(s),Deck |
| PostalCity | Nisswa |
Interior Features
| Basement | Finished,Partial,Walkout |
|---|---|
| Total Fireplaces | 1 |
| Fireplace Features | Brick,Family Room,Wood Burning |
| Basement (Y/N) | Yes |
| Fireplace Y/N | Yes |
| Above Grade Finished Area | 936 |
| 3/4 Baths | 1 |
| Total Bedrooms | 3 |
| Below Grade Finished Area | 234 |
| Total Baths | 2 |
| Bath Desc | 3/4 Basement,Main Floor Full Bath |
| Foundation Dimensions | 30x26 |
| Fuel | Natural Gas |
| Garage Dimensions | 16x26 |
| Garage Square Feet | 416 |
| Waterfront Feet | 50 |
Exterior Features
| Parking Features | Detached Garage |
|---|---|
| Lot Features | Tree Coverage - Medium |
| Water Source | Private,Well |
| Lot Size Area | 0.27 |
| Building Area Total | 1190 |
| Lot Dimensions | 50x300x47x280 |
| Waterfront Y/N | Yes |
| Foundation Area | 936 |
| Road Responsibility | Public Maintained Road |
Amenities
- Foreclosure
- Views
- Short Sale
- New Construction
- Adult 55+
- Lease To Own
- No HOA Fees
- Furnished
- Primary On Main
- Air Conditioning
- Seller Finance
- Green
- Fixer Upper
- Horse
- Golf
- Fireplace
- Deck
- Garage
- Basement
- Pool
Property vs Single Family Average in 56468
Price
Taxes
Year Built
Visits

