
Open House Sat, Sep 19th 11:00 AM - 01:00 PM - Primary on Main
Address
25873 Trailside Run, Nisswa, MN
Price
$ 574,900
Property Attributes
- ID#7141447
- TypeSingle Family
- Listing Status Active
- CountyCROW WING
- CityNisswa
- AreaPoplar Place
- NeighborhoodPoplar Place
- Zip56468
- StyleSingle Family
- Year Built2023
- Taxes$ 3135
- Price$ 574,900
- Bedrooms3
- Full Bathrooms2
- Half Bathrooms0
- Sqr Footage1823
- Lot Size0.11 Acres
Data Source:
Northstar MLS (NSTAR)
Property Description
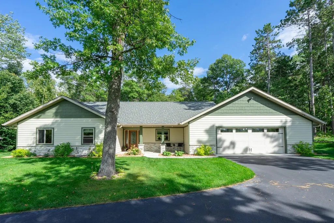
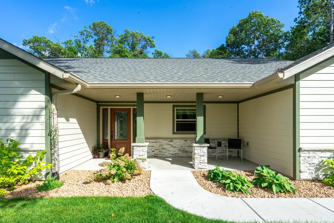
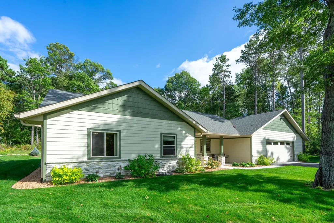
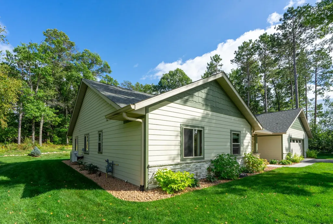
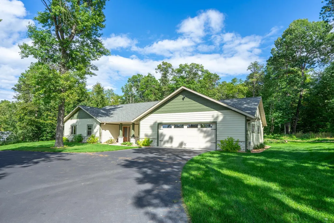
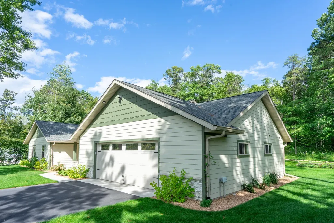
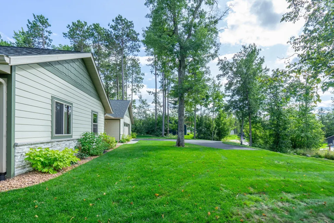
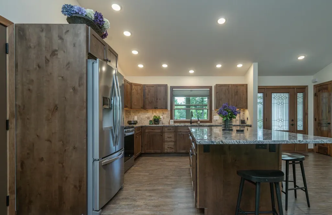
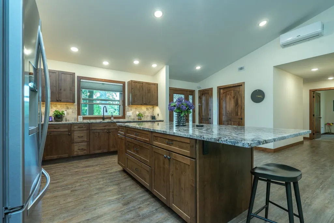
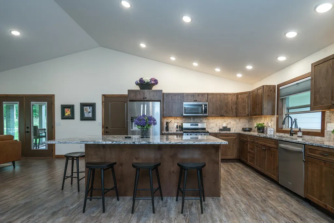
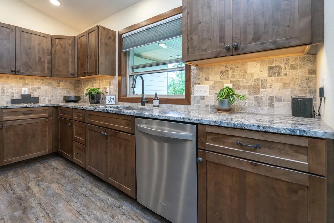
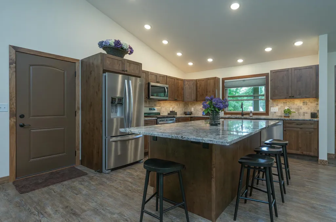
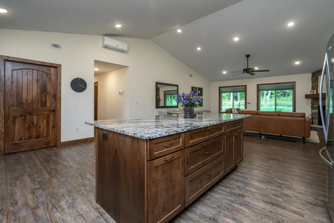
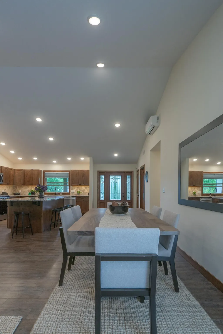
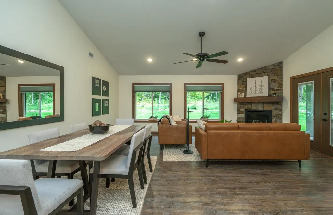
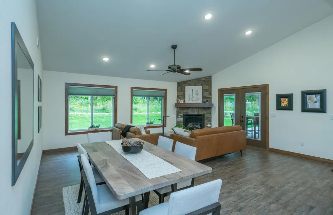
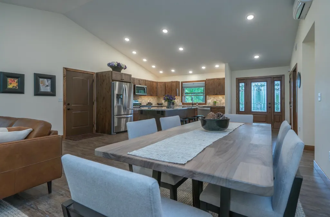
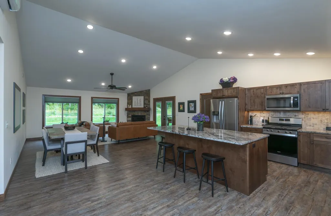
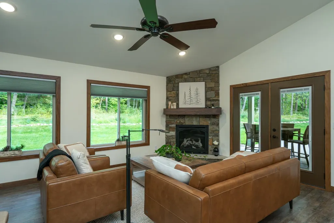
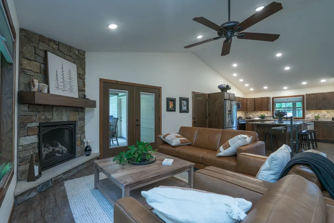
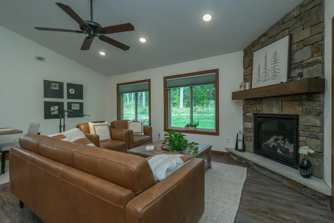
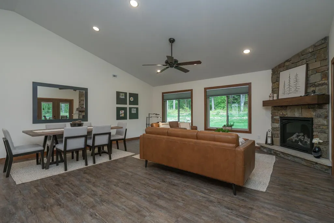
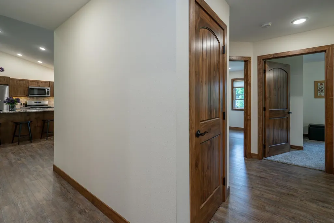
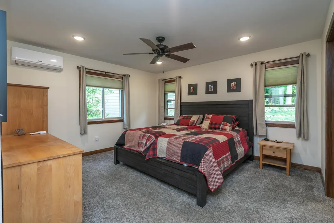
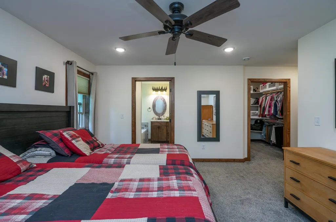
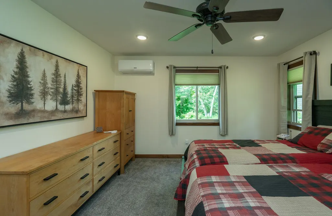
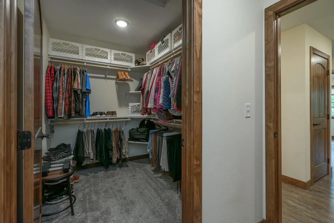
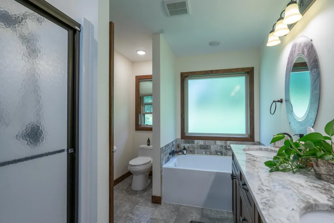
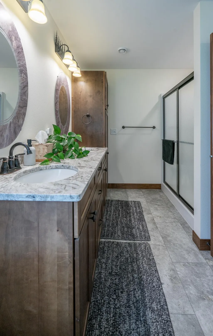
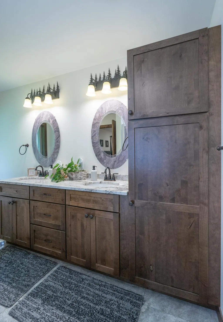
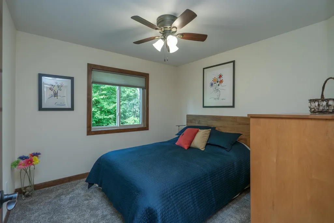
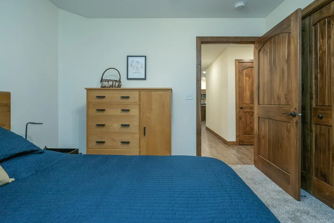
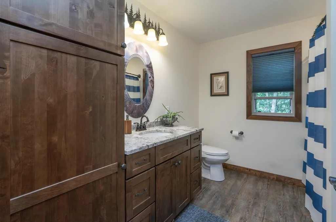
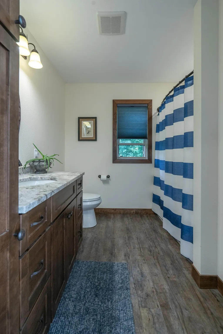
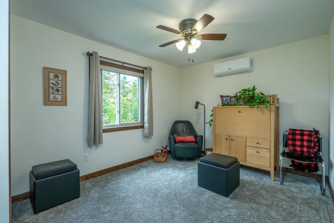
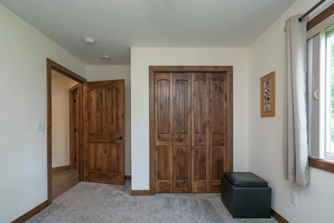
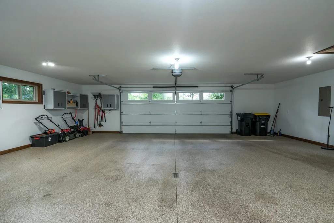
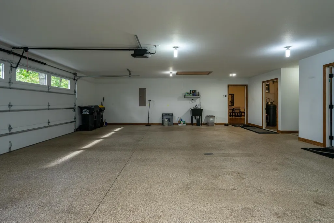
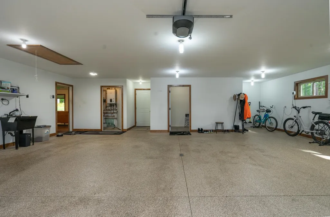
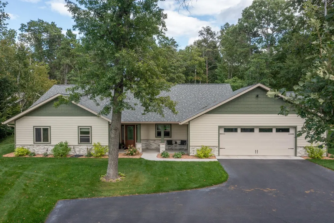
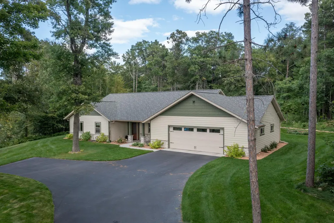
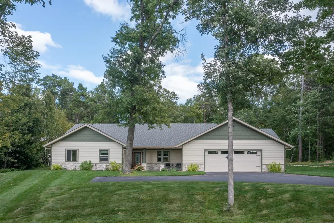
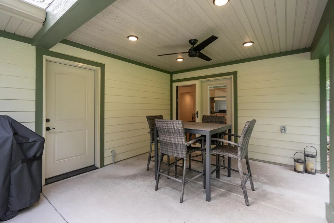
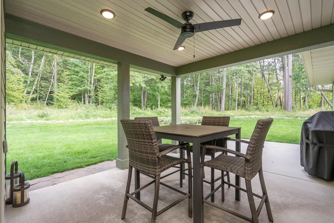
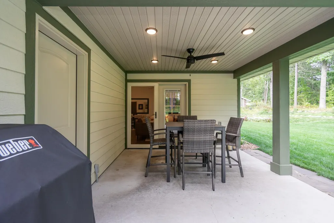
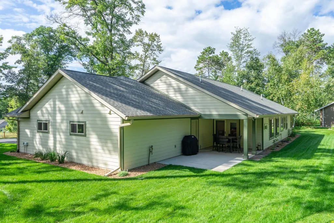
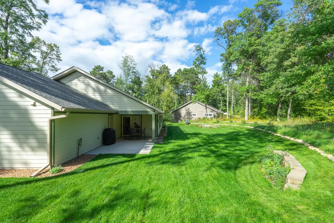
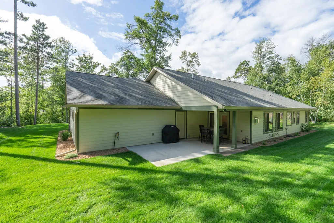
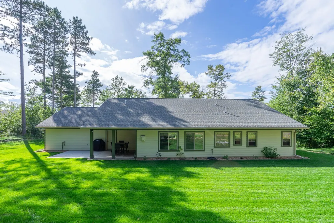
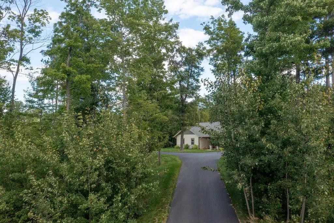
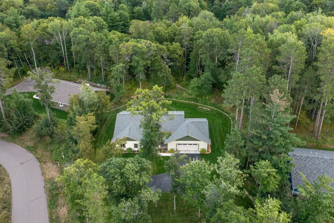
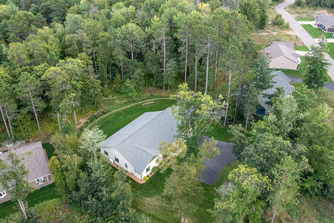
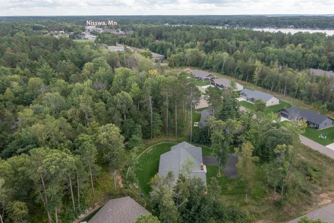
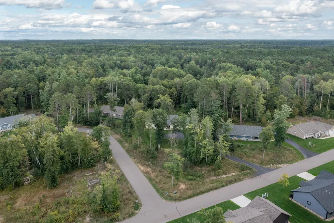
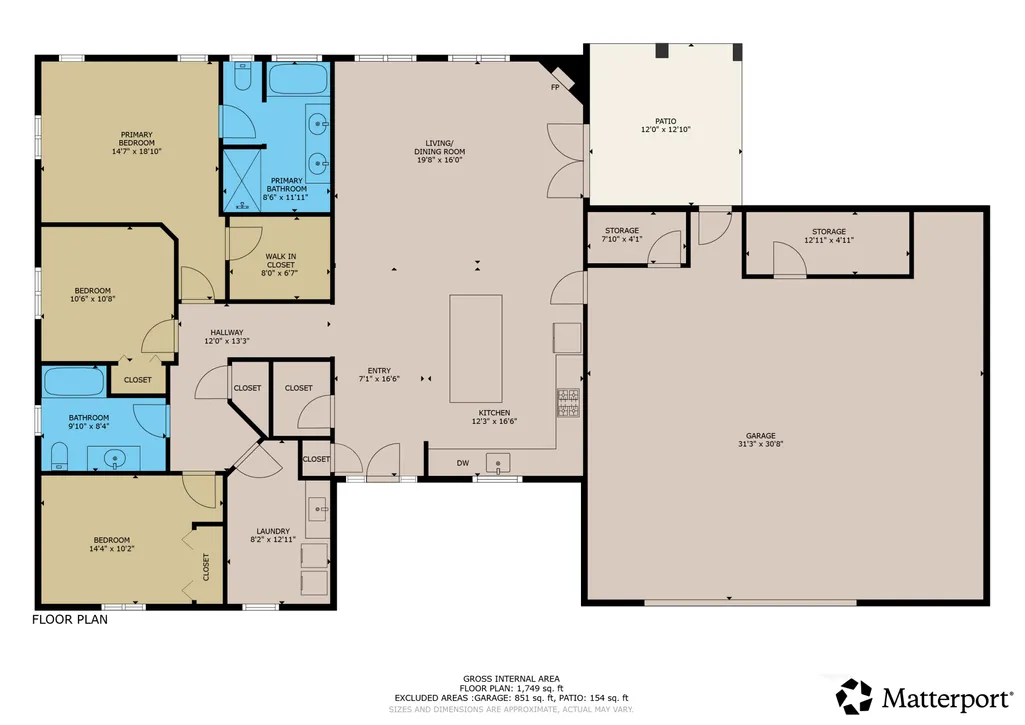
Welcome to Trailside — where custom comfort meets the best of the Brainerd Lakes Area! This beautifully crafted slab home offers over 1,800 square feet of finished living space with 3 bedrooms and 2 bathrooms, nestled in a peaceful, tucked-away setting just steps from the Paul Bunyan Trail. Designed with both everyday living and entertaining in mind, this home features an inviting open layout, custom built-in storage, generous closet space, vinyl plank flooring, and a cozy corner fireplace that creates the perfect gathering space. Step outside to enjoy the back porch — ideal for entertaining, relaxing, or taking in the peaceful surroundings. The front porch offers another perfect spot to start the day with a cup of coffee. The oversized finished garage provides plenty of room for vehicles, toys and lake gear, plus additional storage and loft space above for even more flexibility. Location is truly one of the highlights! Hop on your bike and be in town within minutes for coffee, a cold beer, dinner or shopping. You're also just a short drive from Nisswa, Gull Lake and all the recreation the Brainerd Lakes Area has to offer. Set at the top of the hill in the development, this property enjoys a private, beautifully maintained setting with a tucked-in feel and an exceptional location. Whether you're looking for a year-round home, a getaway or a place to enjoy the trail and lake lifestyle, this custom-built Trailside home offers the perfect combination of comfort, convenience and Northwoods living.
| Price History | |
|---|---|
| 9/14/2026 | Listed $574,900 |
General Features
| Living Area | 1823 |
|---|---|
| Sewer | City Sewer - In Street |
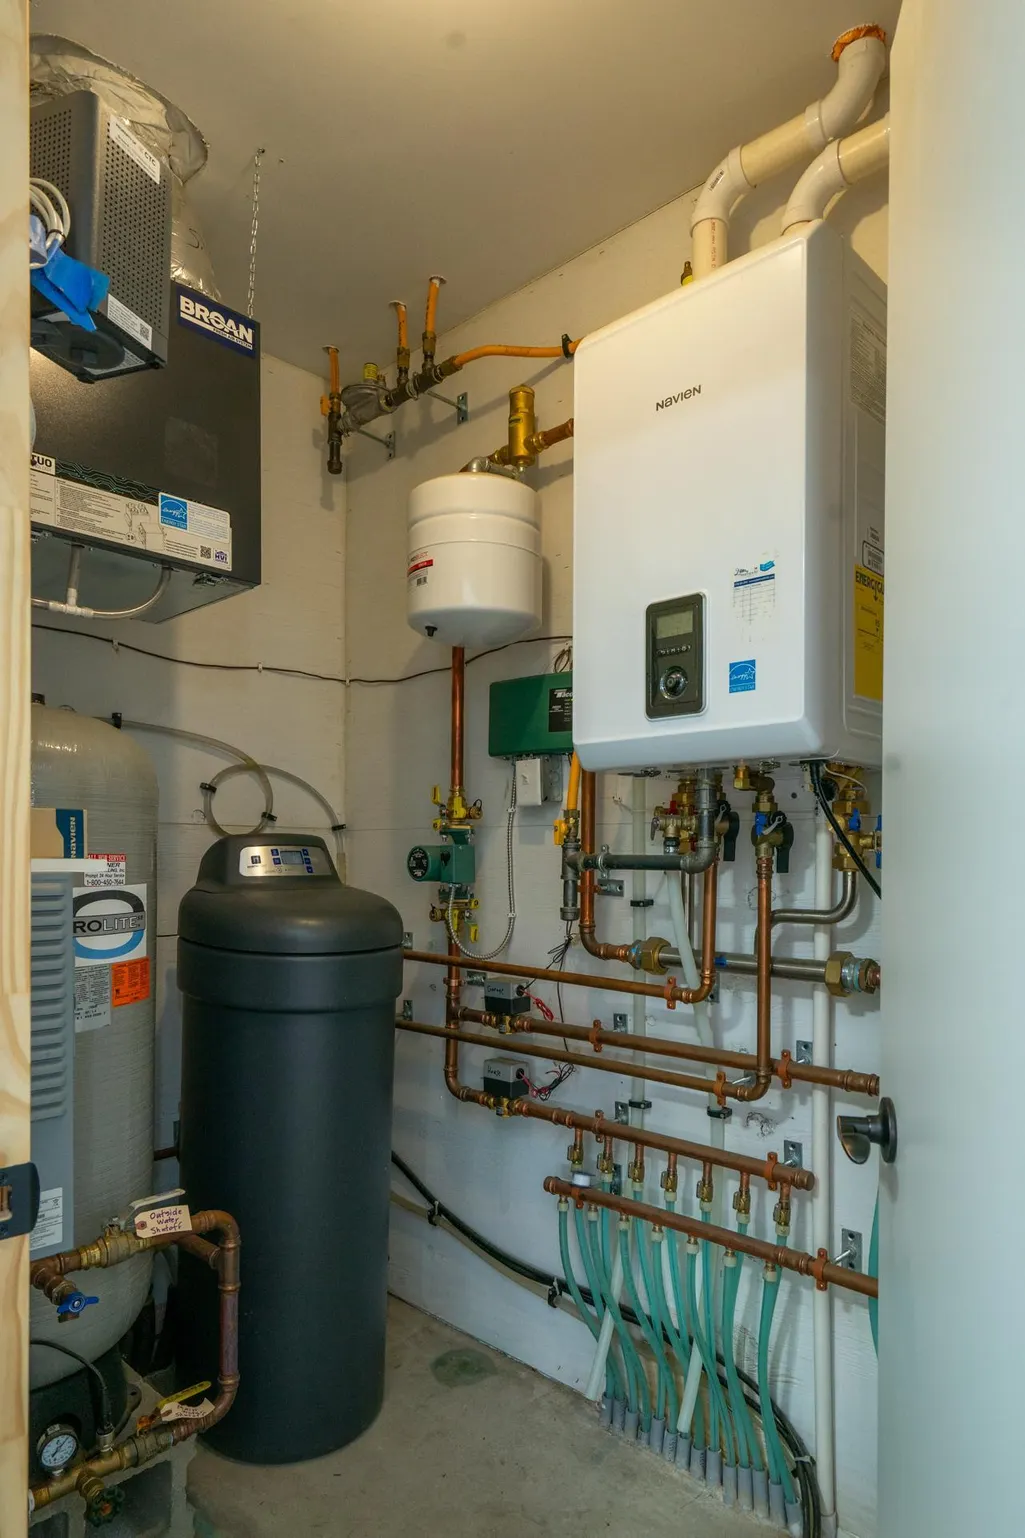
| Heating | Boiler,Ductless Mini-Split,Fireplace(s),In-Floor Heating |
| Cooling | Ductless Mini-Split |
| Roof | Age 8 Years or Less,Asphalt |
| Appliances | Air-To-Air Exchanger,Dishwasher,Dryer,Gas Water Heater,Microwave,Range,Refrigerator,Stainless Steel Appliances,Tankless Water Heater,Washer,Water Softener Owned |
| HOA Fee | 675 |
| Garage Spaces | 2 |
| Association Fee Includes | Lawn Care,Sanitation,Snow Removal |
| Pool Features | None |
| Construction Materials | Concrete,Frame |
| Year Built | 2023 |
| Electric | Circuit Breakers |
| Levels | One |
| Property Subtype | Single Family |
| Tax Year | 2026 |
| Accessibility | No Stairs External,No Stairs Internal |
| Assoc Fee Paid Per | Quarterly |
| County | Crow Wing |
| New Construction | No |
| Property Type | Residential |
| HOA | Yes |
| Contingency | None |
| Subdivision Name | Poplar Place |
| Full Baths | 2 |
| Directions | In Nisswa,go North on Main Street,Right on Hills Crossing,Left on Trailside Run to fire #25873 on right. |
| City | Nisswa |
| Association Name | Char Espe |
| High School District | Brainerd |
| Zoning Description | Residential-Single Family |
| Lot Size Units | Acres |
| Property Attached Y/N | No |
| Land Lease Y/N | No |
| Tax Annual Amount | 3135 |
| Additional Parcels Y/N | No |
| Virtual Tour | https://my.matterport.com/show/?m=E6sAxeqfxAf&mls=1 |
| Standard Status | Active |
| Lender Owned | No |
| Amenities Unit | Ceiling Fan(s),Kitchen Center Island,Kitchen Window,Primary Bedroom Walk-In Closet,Main Floor Primary Bedroom,Natural Woodwork,Porch,In-Ground Sprinkler,Vaulted Ceiling(s),Washer/Dryer Hookup,Walk-In |
| PostalCity | Nisswa |
Interior Features
| Basement | None |
|---|---|
| Total Fireplaces | 1 |
| Fireplace Features | Gas,Living Room,Stone |
| Basement (Y/N) | No |
| Fireplace Y/N | Yes |
| Above Grade Finished Area | 1823 |
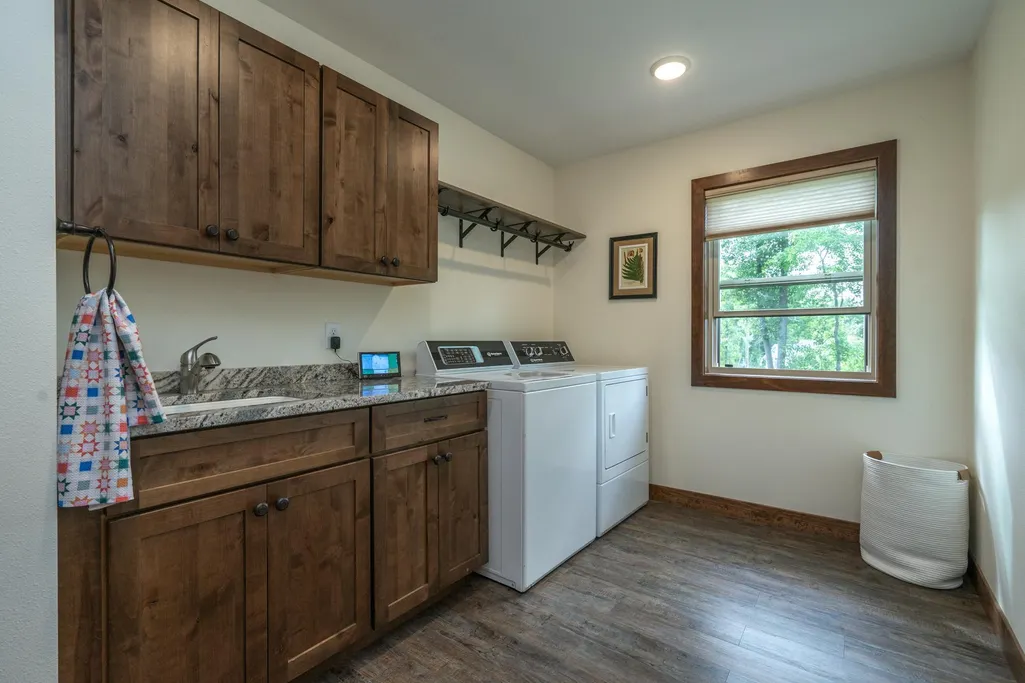
| Laundry Features | Laundry Room,Main Level,Sink |
| Total Bedrooms | 3 |
| Total Baths | 2 |
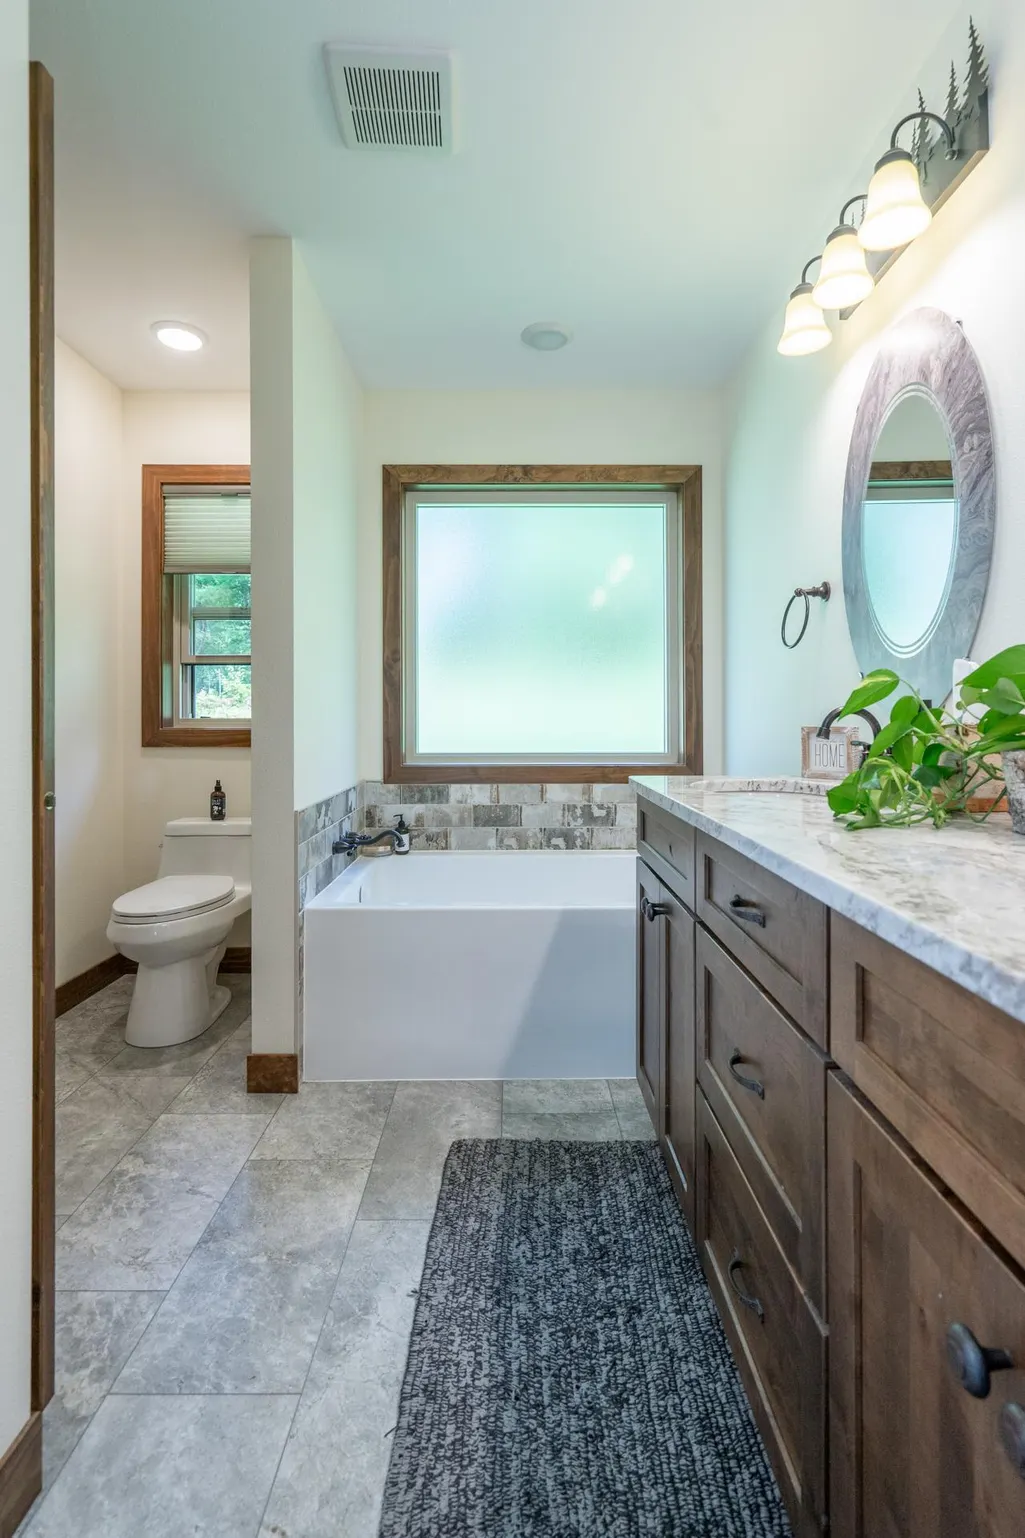
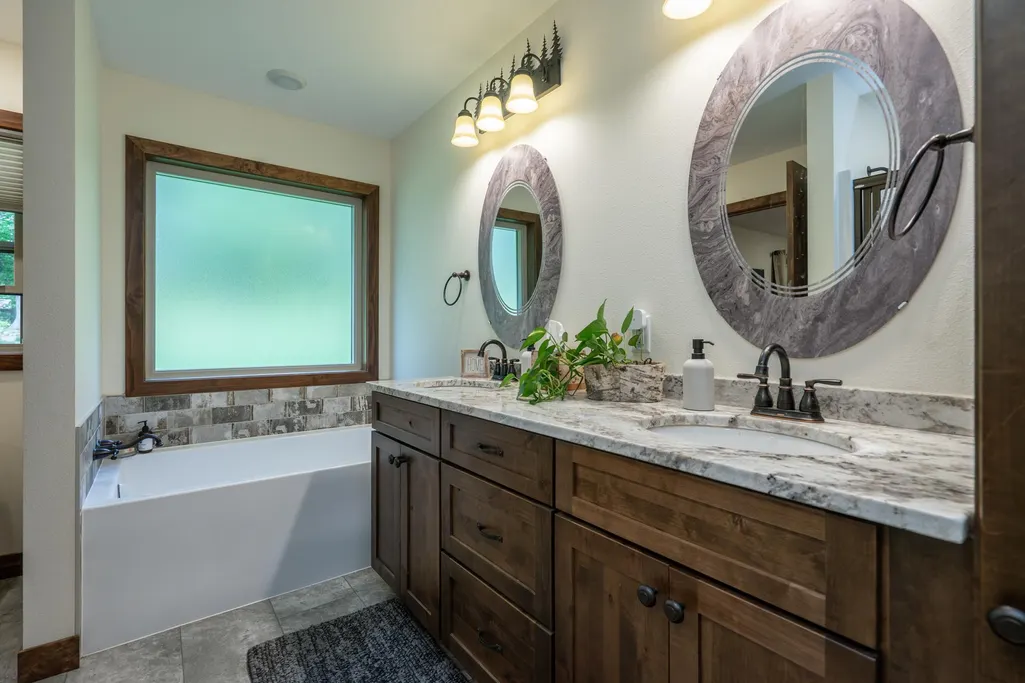
| Bath Desc | Double Sink,Full Primary,Private Primary,Main Floor Full Bath,Separate Tub & Shower,Walk-In Shower Stall |
| Dining Room Description | Eat In Kitchen,Informal Dining Room,Living/Dining Room |
| Foundation Dimensions | 40x41 |
| Fuel | Natural Gas |
| Garage Dimensions | 25'4 x32 |
| Garage Square Feet | 813 |
Exterior Features
| Fencing | None |
|---|---|
| Parking Features | Attached Garage,Asphalt,Floor Drain,Garage Door Opener,Heated Garage,Insulated Garage,Storage |
| Lot Features | Irregular Lot,Tree Coverage - Medium |
| Water Source | 4-Inch Submersible,Drilled,Shared System,Well |
| Lot Size Area | 0.11 |
| Building Area Total | 1823 |
| Lot Dimensions | 62.5x80x62.5x80 |
| Waterfront Y/N | No |
| Foundation Area | 1823 |
| Road Frontage Type | City Street,Paved Streets |
| Road Responsibility | Association Maintained Road |
Amenities
- Foreclosure
- Views
- Short Sale
- New Construction
- Adult 55+
- Lease To Own
- No HOA Fees
- Furnished
- Primary On Main
- Air Conditioning
- Seller Finance
- Green
- Fixer Upper
- Horse
- Golf
- Fireplace
- Deck
- Garage
- Basement
- Pool
Property vs Single Family Average in 56468
Price
Taxes
Year Built
Visits

