
Primary on Main


Address
707 5th Street S, Walker, MN
Price
$ 309,900
Property Attributes
- ID#7127803
- TypeSingle Family
- Listing Status Active
- CountyCASS
- CityWalker
- AreaBay View Heights
- NeighborhoodBay View Heights
- Zip56484
- StyleSingle Family
- Year Built2003
- Taxes$ 1964
- Price$ 309,900
- Bedrooms3
- Full Bathrooms2
- Half Bathrooms0
- Sqr Footage1536
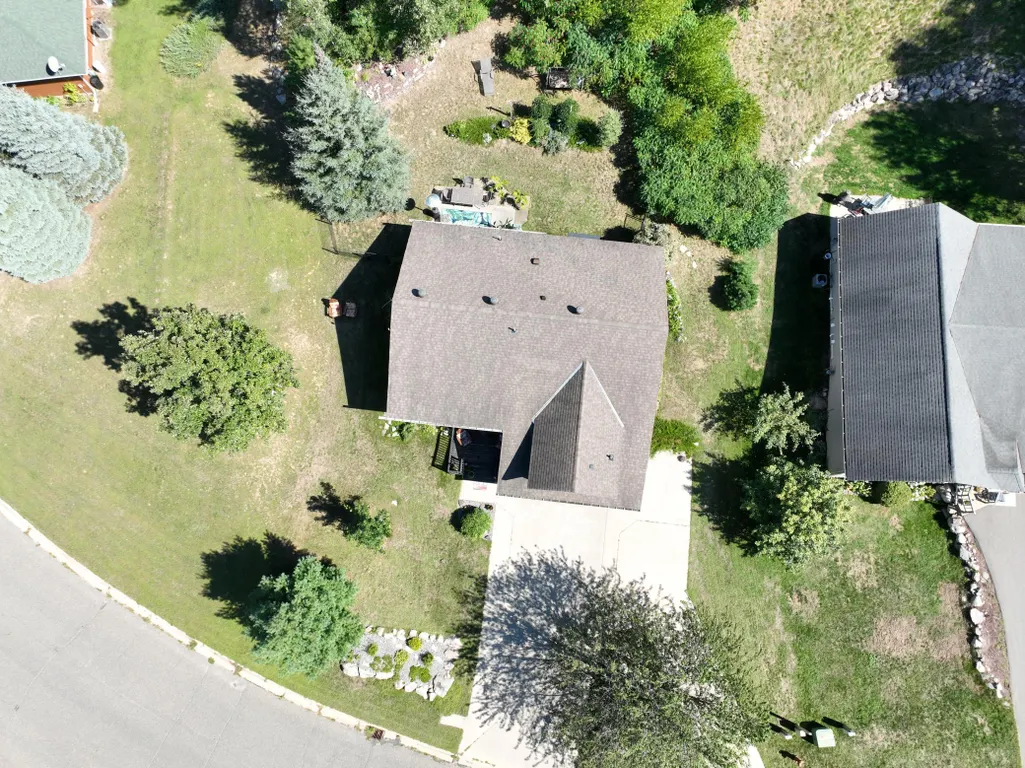
- Lot Size0.3 Acres
Data Source:
Northstar MLS (NSTAR)
Property Description
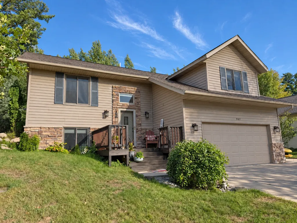
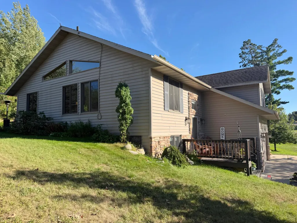
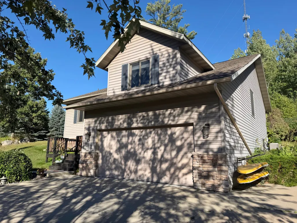
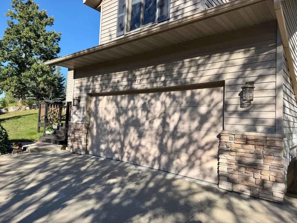
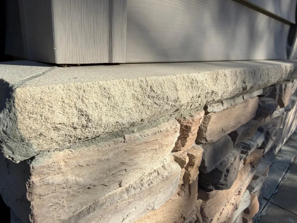
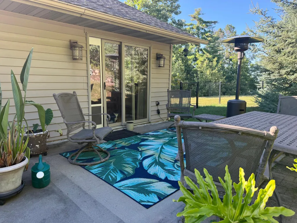
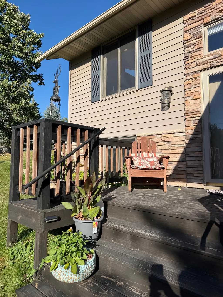
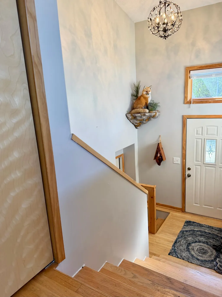
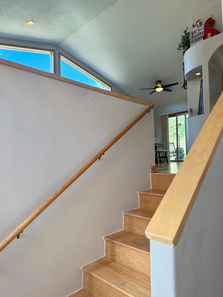
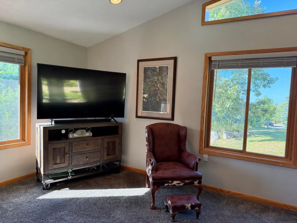
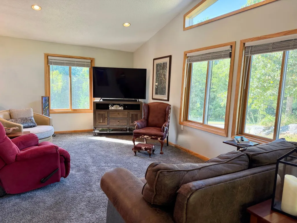
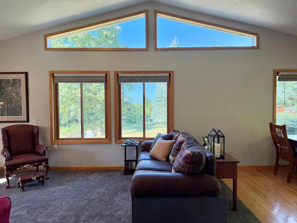
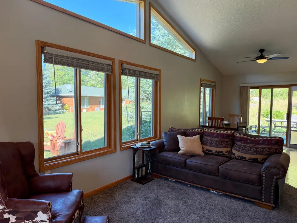
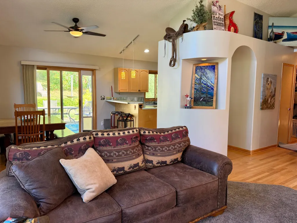
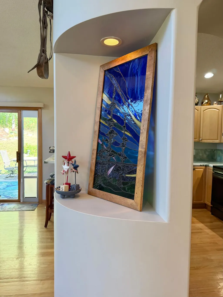
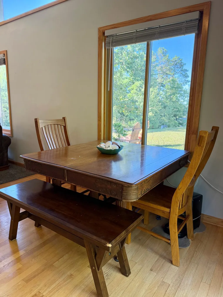
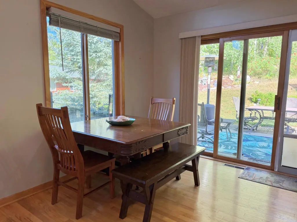
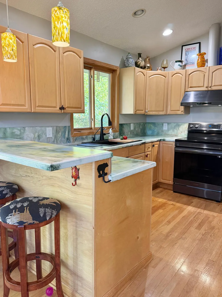
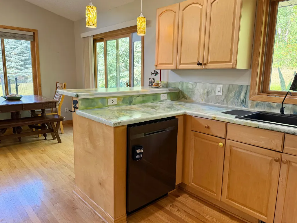
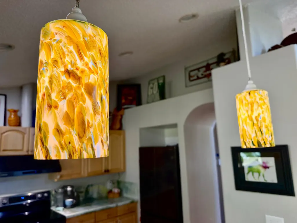
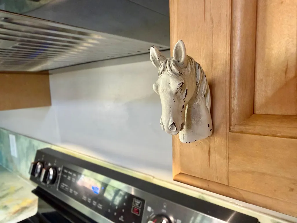
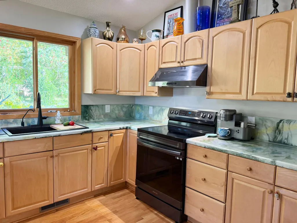
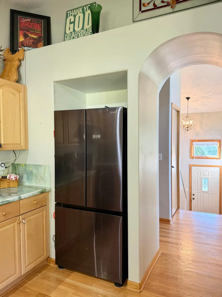
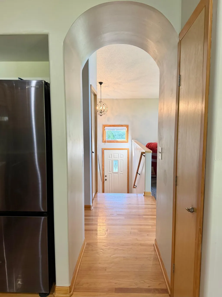
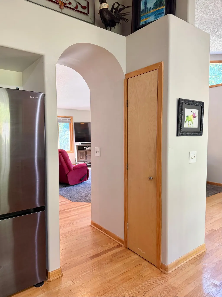
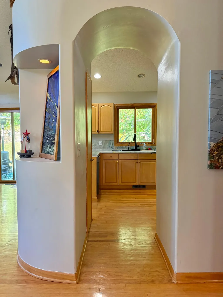
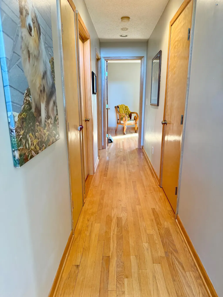
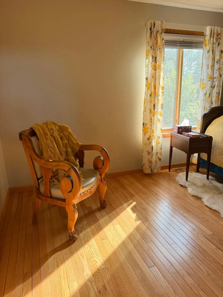
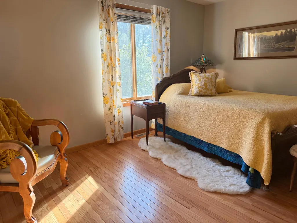
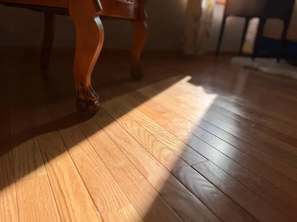
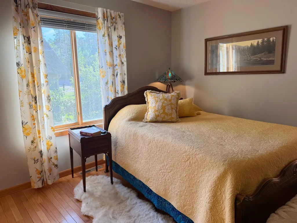
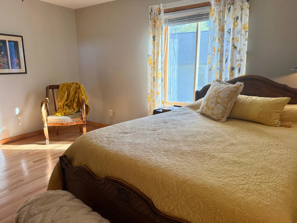
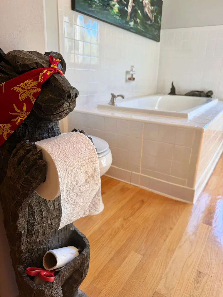
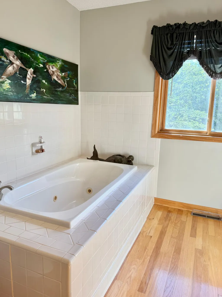
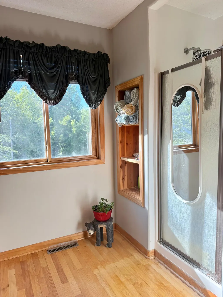
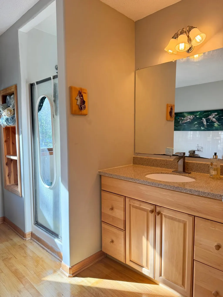
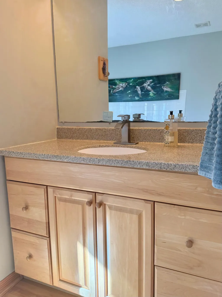
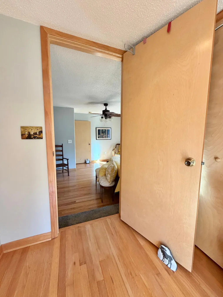
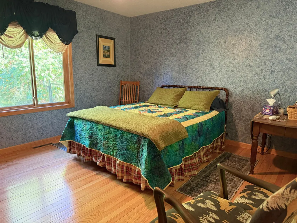
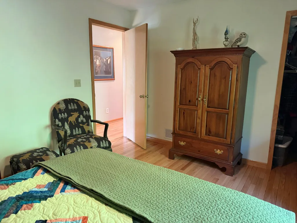
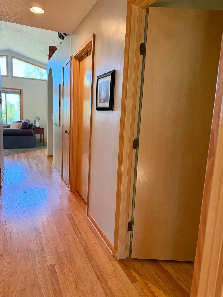
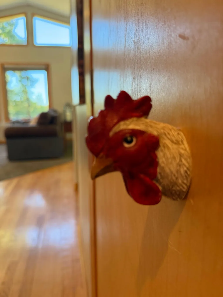
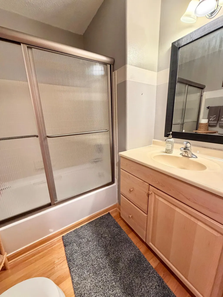
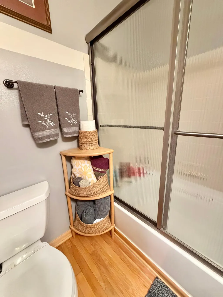
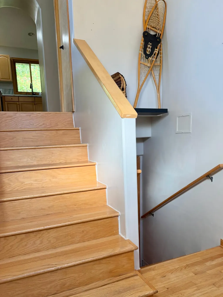
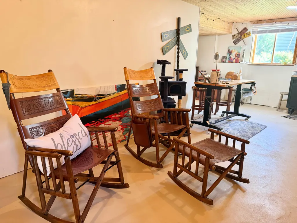
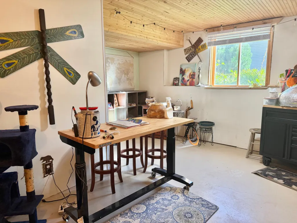
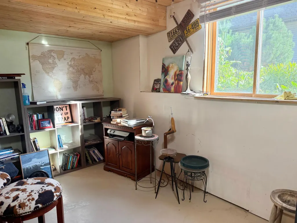
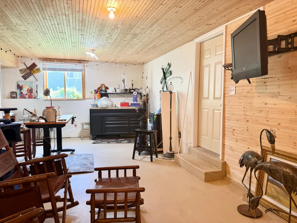
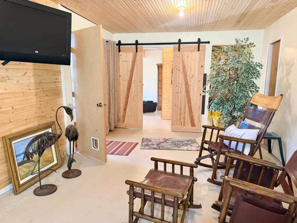
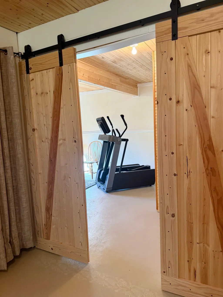
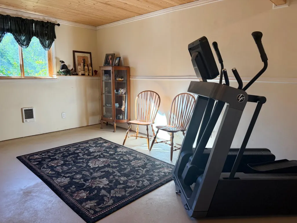
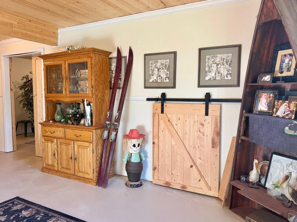
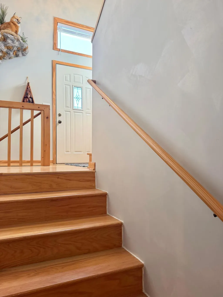
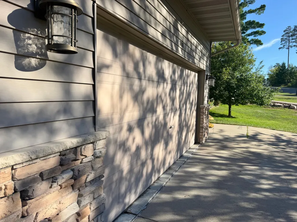
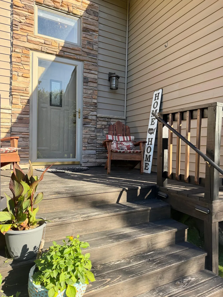
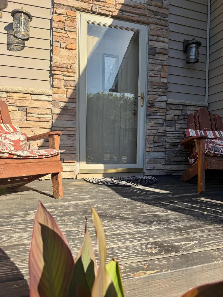
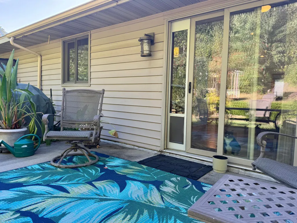
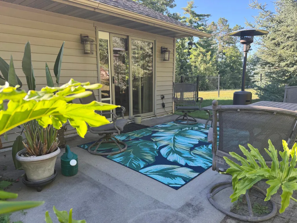
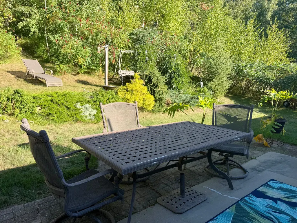
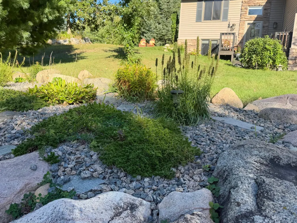
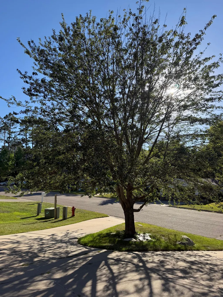
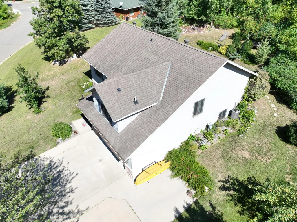
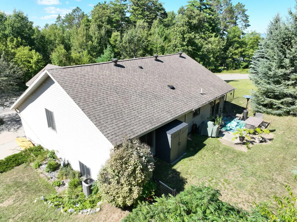
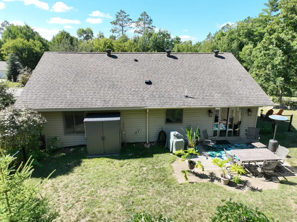
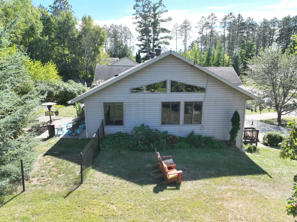
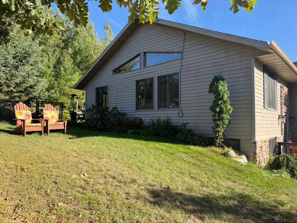
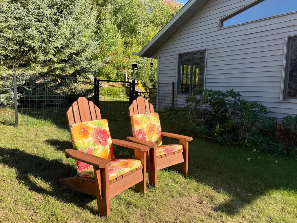
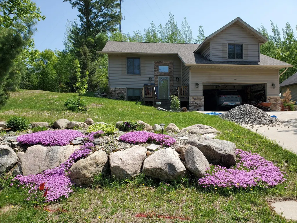
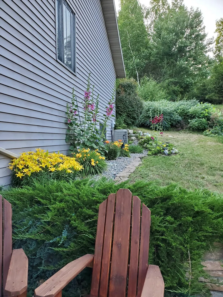
LOCATION, LOCATION, LOCATION! Just blocks from downtown Walker, WHA School, the community center and public access to Leech Lake, this cheerful 3-bedroom, 2-bath home puts you close to everything that makes living in Walker so much fun. Walk or bike to dining, shopping, local taverns, the new grocery store, the city park and access to the Heartland and Paul Bunyan State Trails. It’s an in-town location that lets you truly take advantage of the Walker lifestyle, including live entertainment, festivals and community events that bring the town to life throughout the year. Inside, the home is light, bright and full of character. An artist lives here, and it shows in the whimsical touches, interesting architectural details and creative personality throughout. The main level features an open-concept kitchen, dining and living area with vaulted ceilings, beautiful windows, oak hardwood flooring and a charming arched detail. The kitchen offers maple cabinetry and new appliances in 2023, while a patio door from the dining room opens to a private backyard and patio—an inviting oasis for relaxing and enjoying the outdoors. Two bedrooms are located on the main level, and both feature walk-in closets. The primary suite includes a spacious full bath with a jetted soaker tub and separate shower. Main-floor washer and dryer make everyday living even easier. The lower level provides additional living space with a family room/hobby area, third bedroom and a roughed-in bathroom ready for future finishing. Several big-ticket updates have already been taken care of, including a new furnace and central air conditioning in 2024 and a new water heater in 2025. An attached, insulated double garage completes the package. Sunny, cheerful and filled with personality, this is a wonderfully unique home in a location that makes it easy to enjoy everything Walker has to offer.
| Price History | |
|---|---|
| 9/11/2026 | Listed $309,900 |
General Features
| Living Area | 1536 |
|---|---|
| Sewer | City Sewer/Connected |
| Heating | Forced Air |
| Cooling | Central Air |
| Roof | Age Over 8 Years,Asphalt,Pitched |
| Appliances | Air-To-Air Exchanger,Dishwasher,Dryer,Electric Water Heater,Exhaust Fan,Range,Refrigerator,Washer |
| Garage Spaces | 2 |
| Construction Materials | Concrete,Frame |
| Year Built | 2003 |
| Levels | One |
| Property Subtype | Single Family |
| Tax Year | 2026 |
| Accessibility | None |
| County | Cass |
| New Construction | No |
| Property Type | Residential |
| HOA | No |
| Contingency | None |
| Subdivision Name | Bay View Heights |
| Full Baths | 2 |
| Directions | In Walker from 5th St at Minnesota Ave,Go south on 5th St (up the hill) to 707 5th St on the left. |
| City | Walker |
| High School District | Walker-Hackensack-Akeley |
| Zoning Description | Residential-Single Family |
| Lot Size Units | Acres |
| Property Attached Y/N | No |
| Land Lease Y/N | No |
| Tax Annual Amount | 1964 |
| Additional Parcels Y/N | No |
| Virtual Tour | https://player.vimeo.com/video/1225760006?badge=0&autopause=0&player_id=0&app_id=58479 |
| Standard Status | Active |
| Lender Owned | No |
| Amenities Unit | Ceiling Fan(s),Deck,Hardwood Floors,Kitchen Window,Primary Bedroom Walk-In Closet,Main Floor Primary Bedroom,Natural Woodwork,Patio,Vaulted Ceiling(s),Washer/Dryer Hookup,Walk-In Closet |
| PostalCity | Walker |
Interior Features
| Basement | Daylight/Lookout Windows,Partially Finished |
|---|---|
| Basement (Y/N) | Yes |
| Fireplace Y/N | No |
| Above Grade Finished Area | 1344 |
| Laundry Features | Electric Dryer Hookup,Laundry Closet,Main Level,Washer Hookup |
| Total Bedrooms | 3 |
| Below Grade Finished Area | 192 |
| Total Baths | 2 |
| Bath Desc | Basement,Full Primary,Private Primary,Main Floor Full Bath,Rough In |
| Dining Room Description | Kitchen/Dining Room |
| Fuel | Natural Gas |
| Garage Dimensions | 21x24 |
| Garage Square Feet | 504 |
Exterior Features
| Fencing | Wire |
|---|---|
| Parking Features | Attached Garage,Asphalt,Garage Door Opener,Insulated Garage,Tuckunder Garage |
| Water Source | City Water/Connected |
| Lot Size Area | 0.3 |
| Building Area Total | 1536 |
| Lot Dimensions | 79x184x75x199 |
| Waterfront Y/N | No |
| Foundation Area | 1344 |
| Road Frontage Type | City Street,Paved Streets |
| Road Responsibility | Public Maintained Road |
Amenities
- Foreclosure
- Views
- Short Sale
- New Construction
- Adult 55+
- Lease To Own
- No HOA Fees
- Furnished
- Primary On Main
- Air Conditioning
- Seller Finance
- Green
- Fixer Upper
- Horse
- Golf
- Fireplace
- Deck
- Garage
- Basement
- Pool
Property vs Single Family Average in 56484
Price
Taxes
Year Built
 The data relating to real estate for sale on this web site comes in part from the Broker Reciprocity Program of the Regional Multiple Listing Service of Minnesota, Inc. Real estate listings held by brokerage firms other than Weichert, Realtors® - Tower Properties - Brainerd are marked with the Broker Reciprocity logo or the Broker Reciprocity thumbnail logo (little black
house) and detailed information about them includes the name of the listing brokers.
The data relating to real estate for sale on this web site comes in part from the Broker Reciprocity Program of the Regional Multiple Listing Service of Minnesota, Inc. Real estate listings held by brokerage firms other than Weichert, Realtors® - Tower Properties - Brainerd are marked with the Broker Reciprocity logo or the Broker Reciprocity thumbnail logo (little black
house) and detailed information about them includes the name of the listing brokers.
