
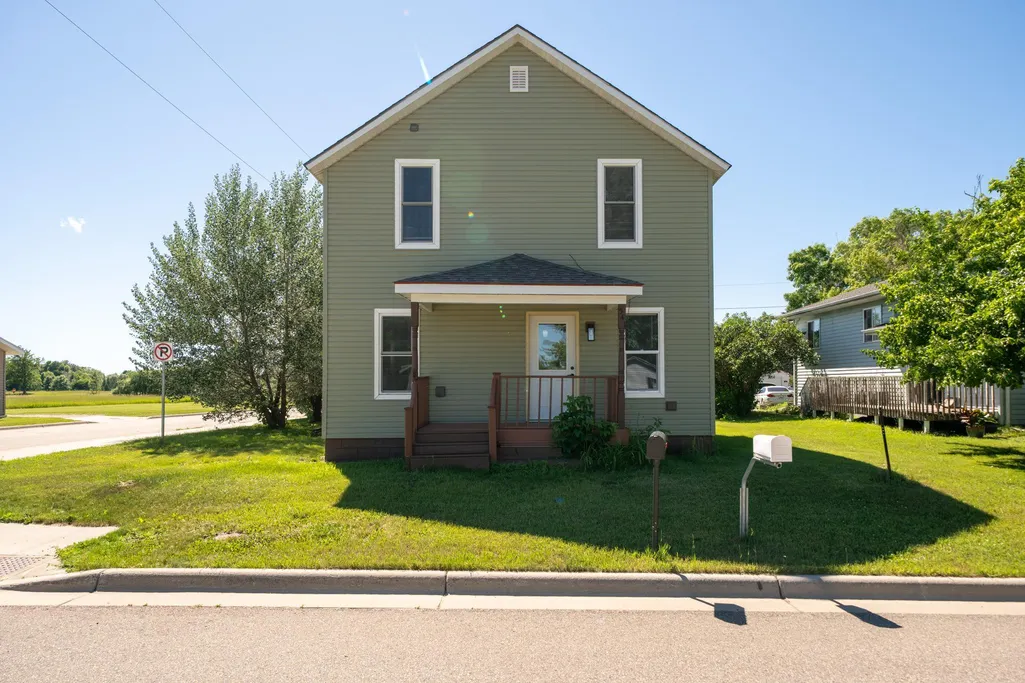
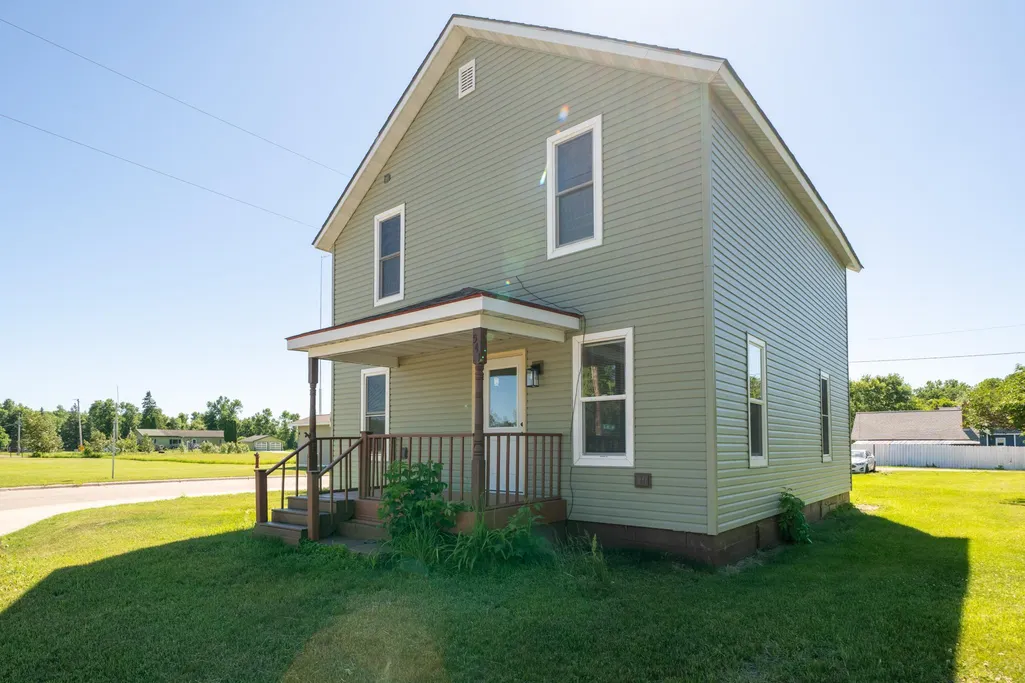
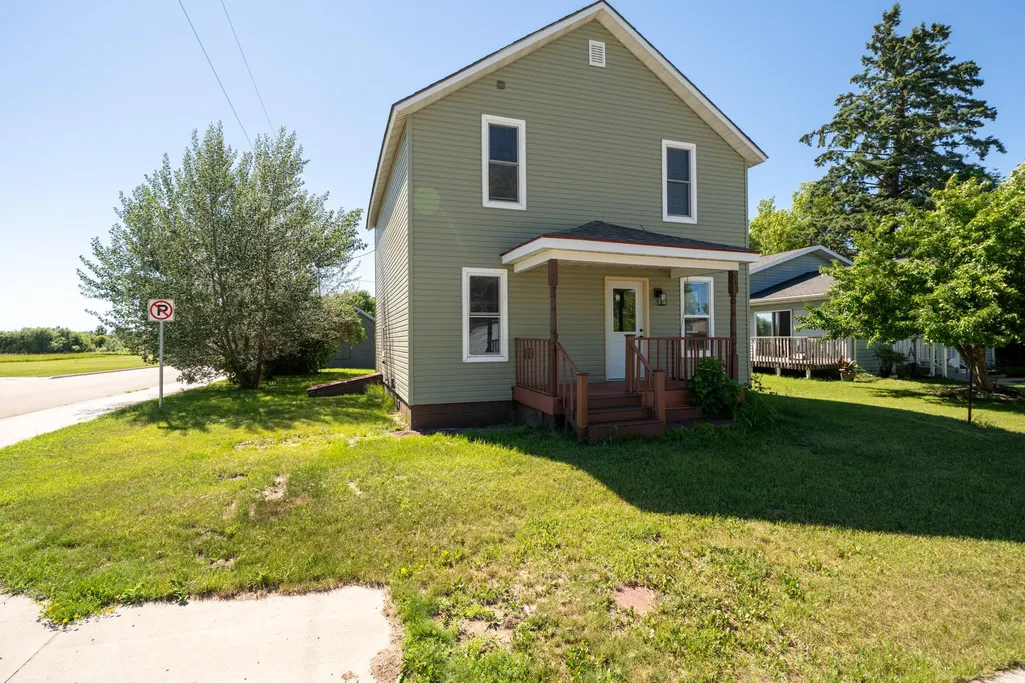
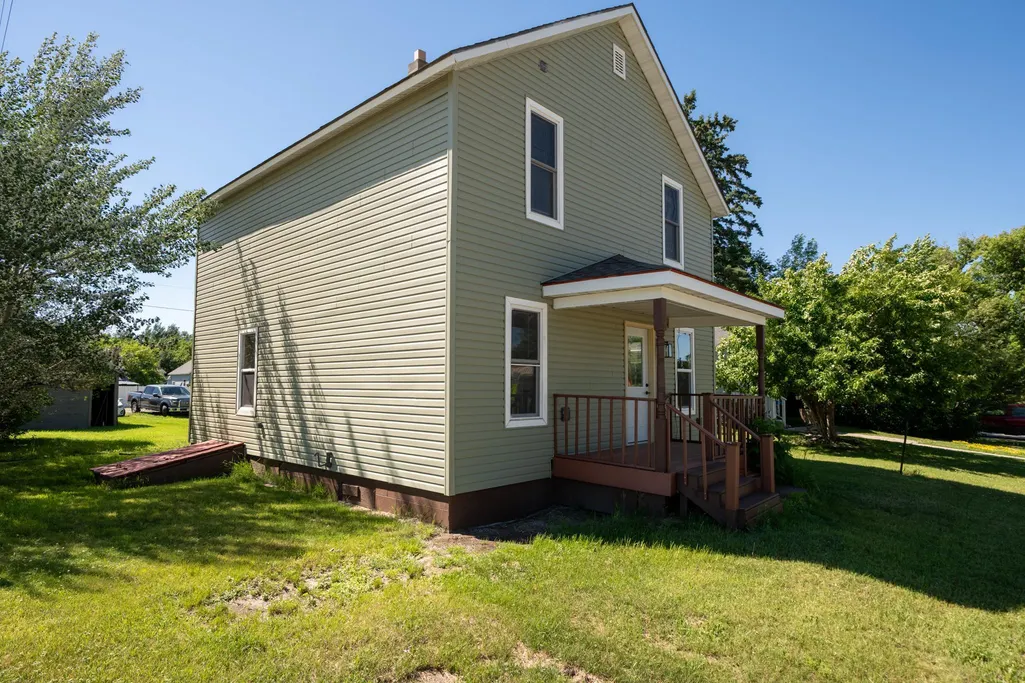
Address
541 5th Street Se, Deer River, MN
Price
$ 139,000
Property Attributes
- ID#7101681
- TypeSingle Family
- Listing Status Active
- CountyITASCA
- CityDeer River
- AreaSecond Add To Itasca City
- NeighborhoodSecond Add To Itasca City
- Zip56636
- StyleSingle Family
- Year Built1879
- Taxes$ 924
- Price$ 139,000
- Bedrooms2
- Full Bathrooms2
- Half Bathrooms0
- Sqr Footage1176
- Lot Size0.16 Acres
Data Source:
Northstar MLS (NSTAR)
Property Description
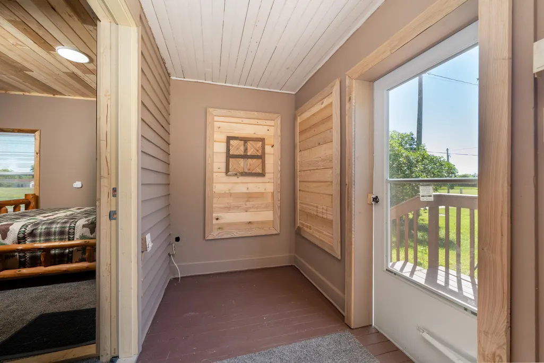
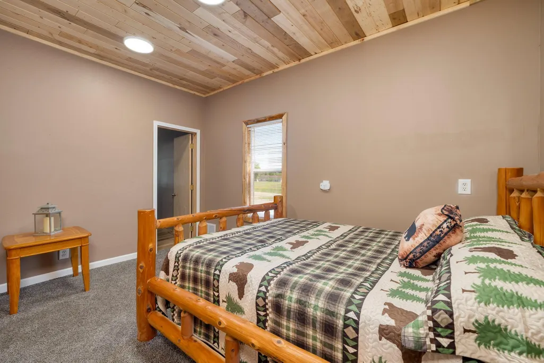
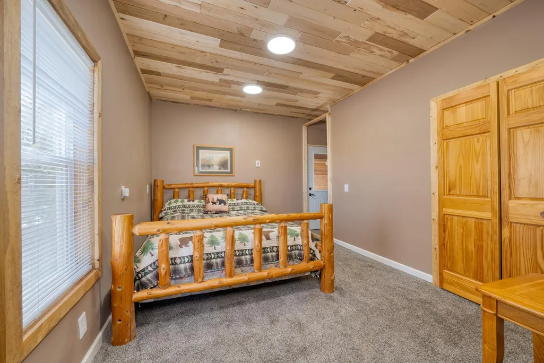
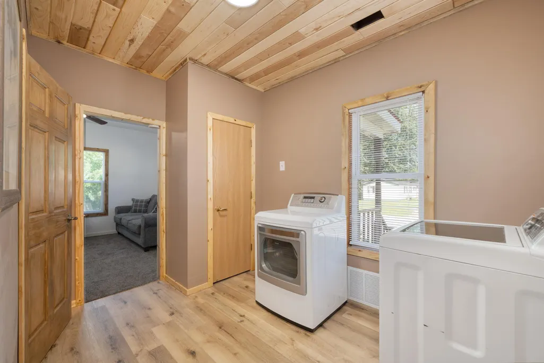
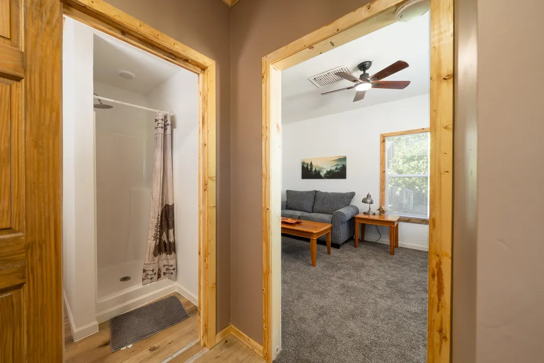
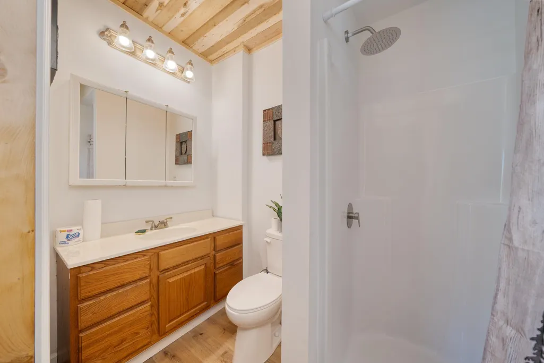
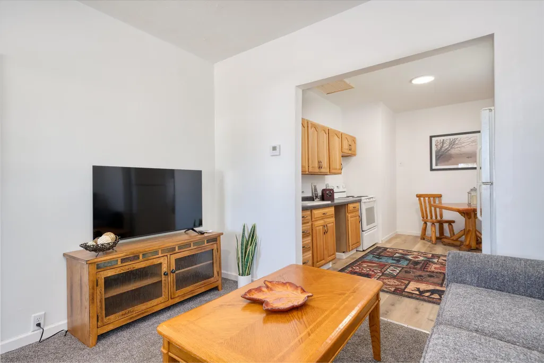
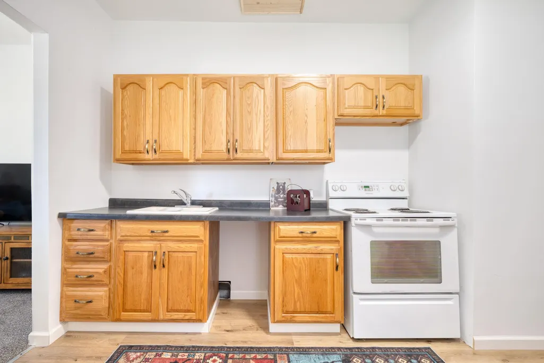
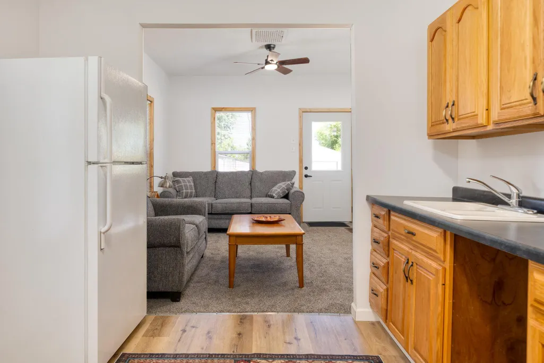
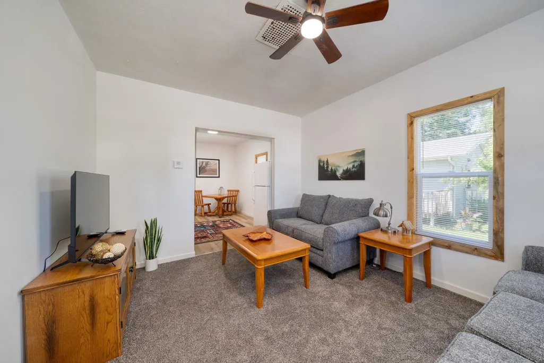
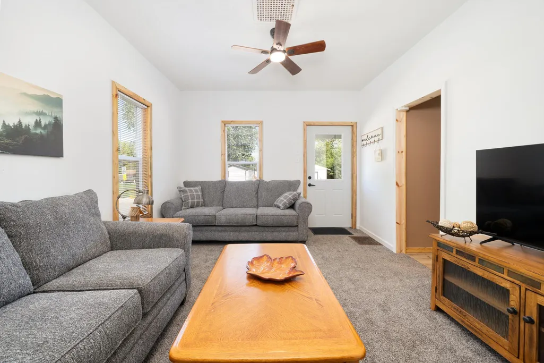
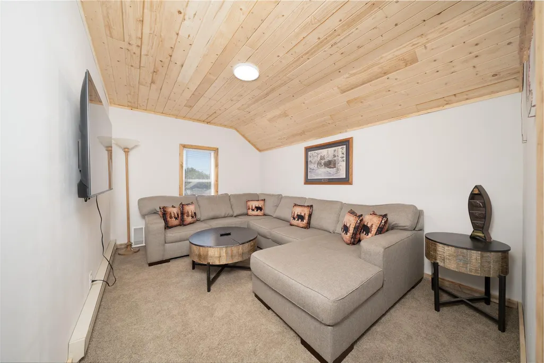
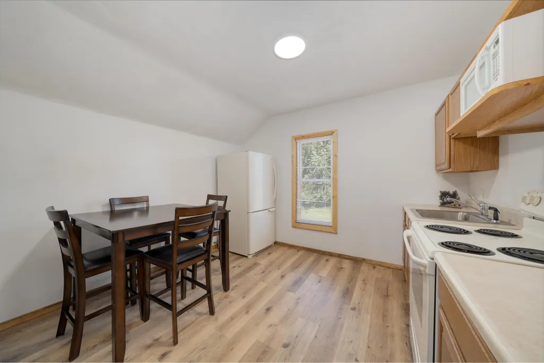
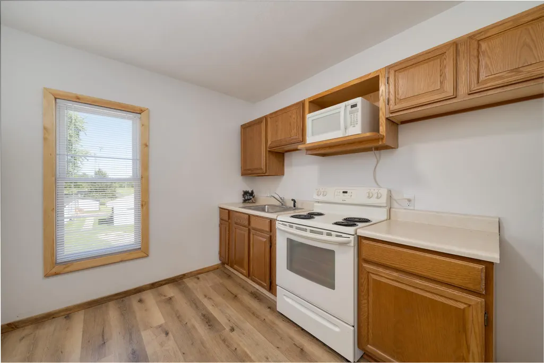
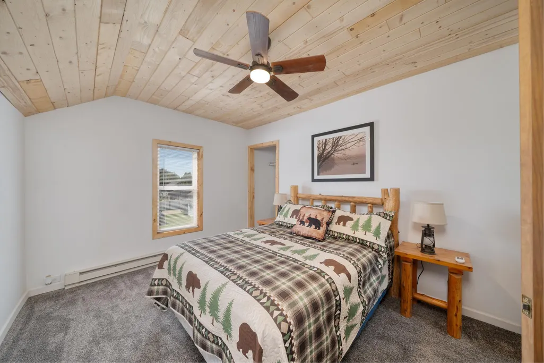
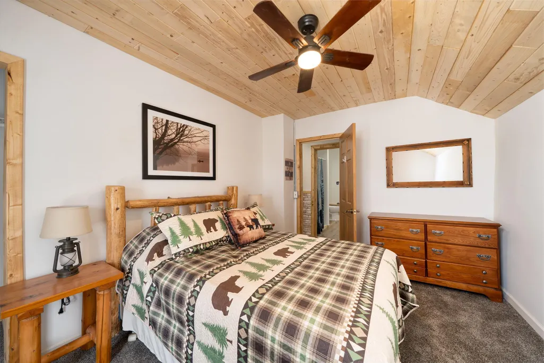
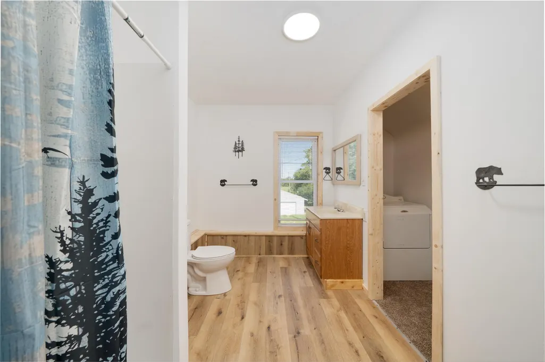
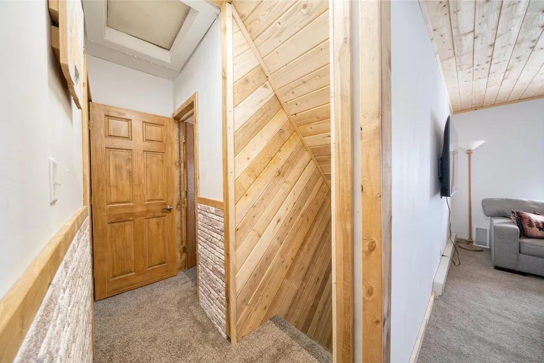
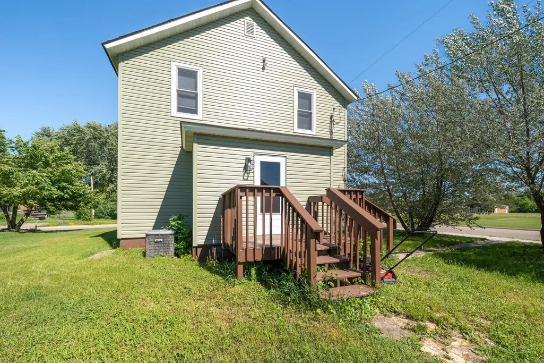
Fully renovated, fully furnished, and full of possibilities! This beautifully updated 2-bedroom, 2-bath home offers a flexible floor plan designed to fit a variety of needs. With kitchens and laundry on both the main and upper levels. There’s excellent potential to create separate living spaces, or explore a duplex conversion. Conveniently located just minutes from downtown Deer River, this move-in-ready property is perfect as a primary residence, vacation getaway, or investment opportunity. Don’t miss your chance to own a home where modern updates meet endless potential!
| Price History | |
|---|---|
| 7/2/2026 | Listed $159,000 |
| 7/21/2026 | 13$139,000 |
General Features
| Living Area | 1176 |
|---|---|
| Sewer | City Sewer/Connected |
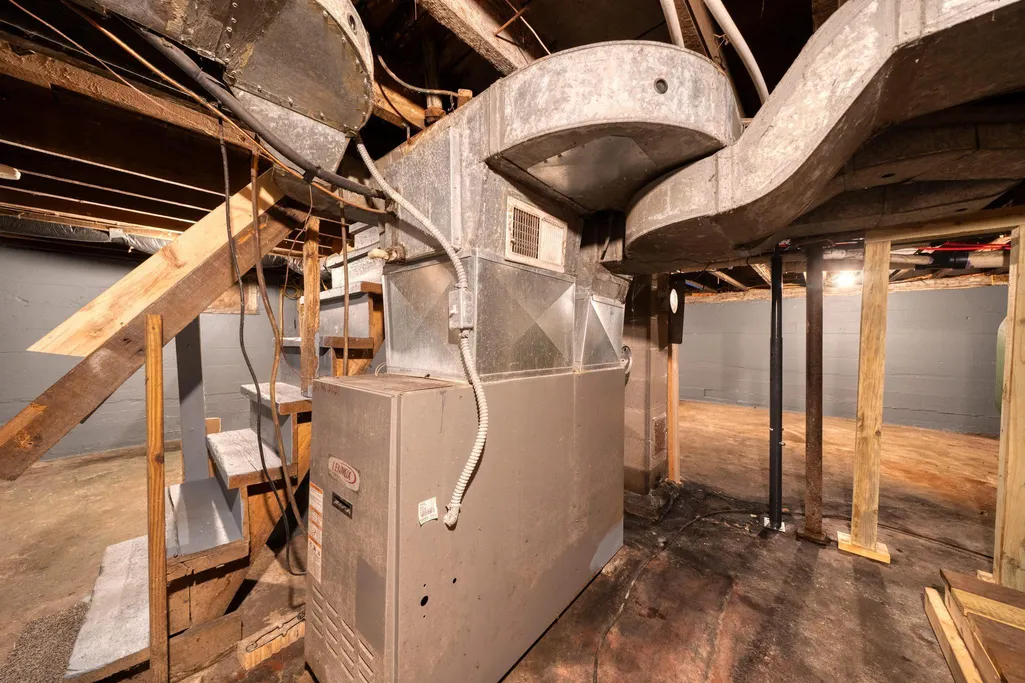
| Heating | Forced Air |
| Cooling | None |
| Roof | Age 8 Years or Less |
| Year Built | 1879 |
| Electric | 200+ Amp Service |
| Levels | Two |
| Property Subtype | Single Family |
| Tax Year | 2026 |
| Accessibility | None |
| County | Itasca |
| New Construction | No |
| Property Type | Residential |
| HOA | No |
| Contingency | None |
| Subdivision Name | Second Add To Itasca City |
| Other Structures | Storage Shed |
| Full Baths | 2 |
| Directions | From Grand Rapids,take Hwy 2 W to Deer River,to left on 4th St SE to left on 5th Ave SE,to right on5th St SE,to property on right. |
| City | Deer River |
| High School District | Deer River |
| Zoning Description | Residential-Single Family |
| Lot Size Units | Acres |
| Property Attached Y/N | No |
| Land Lease Y/N | No |
| Tax Annual Amount | 924.4 |
| Additional Parcels Y/N | No |
| Standard Status | Active |
| Lender Owned | No |
| PostalCity | Deer River |
Interior Features
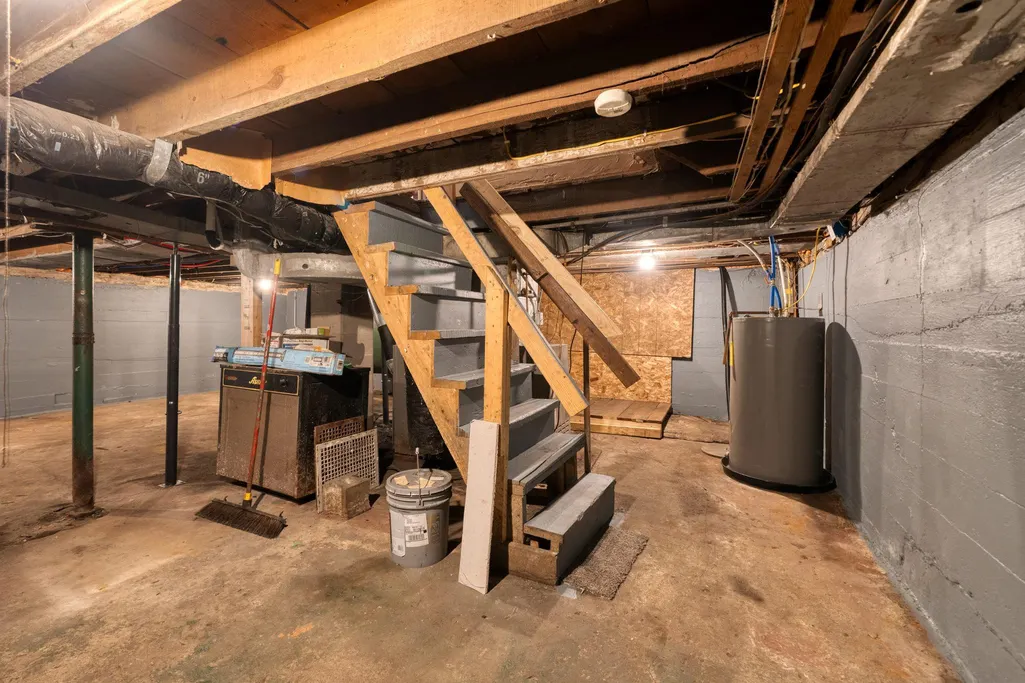
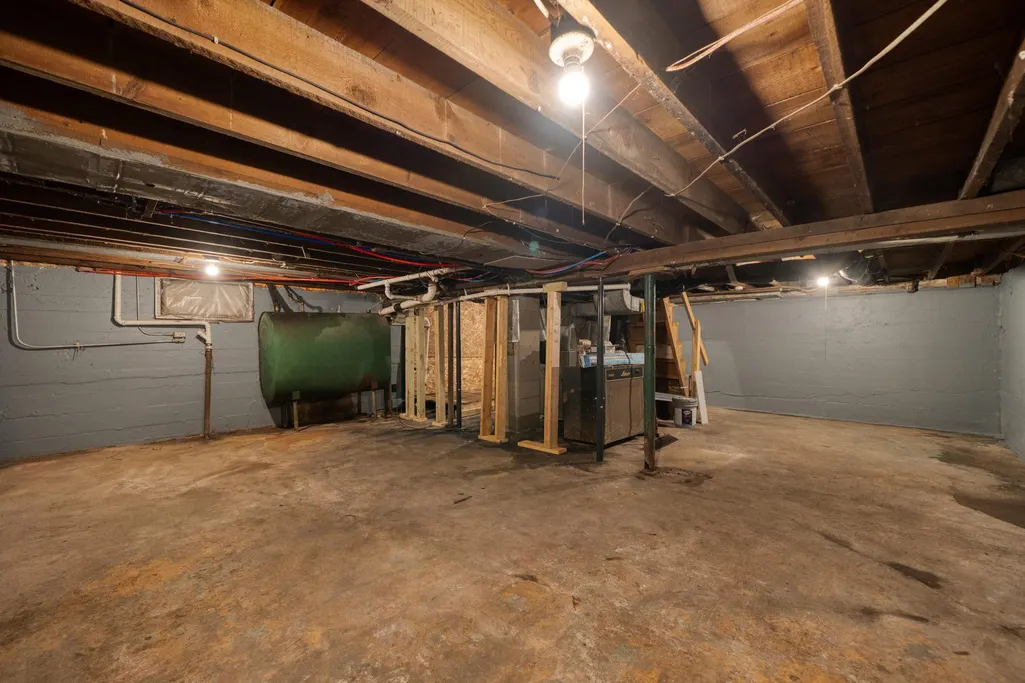
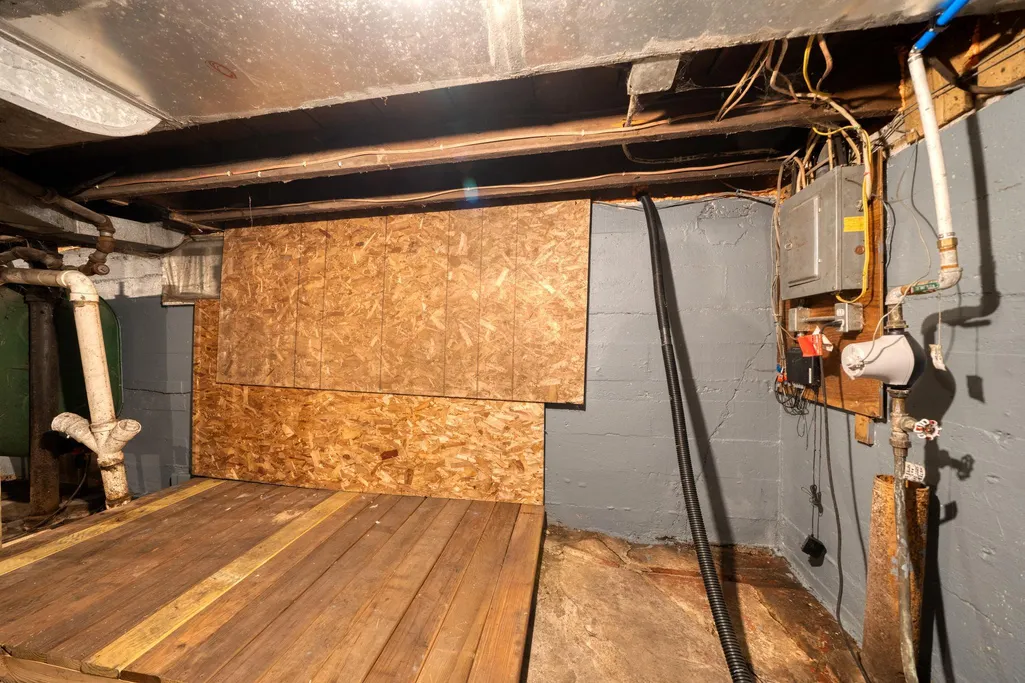
| Basement | Block |
|---|---|
| Basement (Y/N) | Yes |
| Fireplace Y/N | No |
| Above Grade Finished Area | 1176 |
| Laundry Features | Main Level,Upper Level |
| Total Bedrooms | 2 |
| Total Baths | 2 |
| Bath Desc | Main Floor 3/4 Bath |
| Fuel | Oil |
Exterior Features
| Parking Features | Driveway - Other Surface |
|---|---|
| Water Source | City Water/Connected |
| Lot Size Area | 0.16 |
| Building Area Total | 1848 |
| Lot Dimensions | 50x190 |
| Waterfront Y/N | No |
| Foundation Area | 672 |
| Road Frontage Type | City Street |
Amenities
- Foreclosure
- Views
- Short Sale
- New Construction
- Adult 55+
- Lease To Own
- No HOA Fees
- Furnished
- Primary On Main
- Air Conditioning
- Seller Finance
- Green
- Fixer Upper
- Horse
- Golf
- Fireplace
- Deck
- Garage
- Basement
- Pool
Property vs Single Family Average in 56636
Price
Taxes
Year Built
Visits
 The data relating to real estate for sale on this web site comes in part from the Broker Reciprocity Program of the Regional Multiple Listing Service of Minnesota, Inc. Real estate listings held by brokerage firms other than Weichert, Realtors® - Tower Properties - Brainerd are marked with the Broker Reciprocity logo or the Broker Reciprocity thumbnail logo (little black
house) and detailed information about them includes the name of the listing brokers.
The data relating to real estate for sale on this web site comes in part from the Broker Reciprocity Program of the Regional Multiple Listing Service of Minnesota, Inc. Real estate listings held by brokerage firms other than Weichert, Realtors® - Tower Properties - Brainerd are marked with the Broker Reciprocity logo or the Broker Reciprocity thumbnail logo (little black
house) and detailed information about them includes the name of the listing brokers.
