
Waterfront - Primary on Main

Address
27543 300th Place, Aitkin, MN
Price
$ 1,199,900
Property Attributes
- ID#7011624
- TypeSingle Family
- Listing Status Active
- CountyAITKIN
- CityAitkin
- AreaSugar Lake Add
- NeighborhoodSugar Lake Add
- Zip56431
- StyleSingle Family
- Year Built2015
- Taxes$ 3906
- Price$ 1,199,900
- Bedrooms4
- Full Bathrooms4
- Half Bathrooms1
- Sqr Footage4011
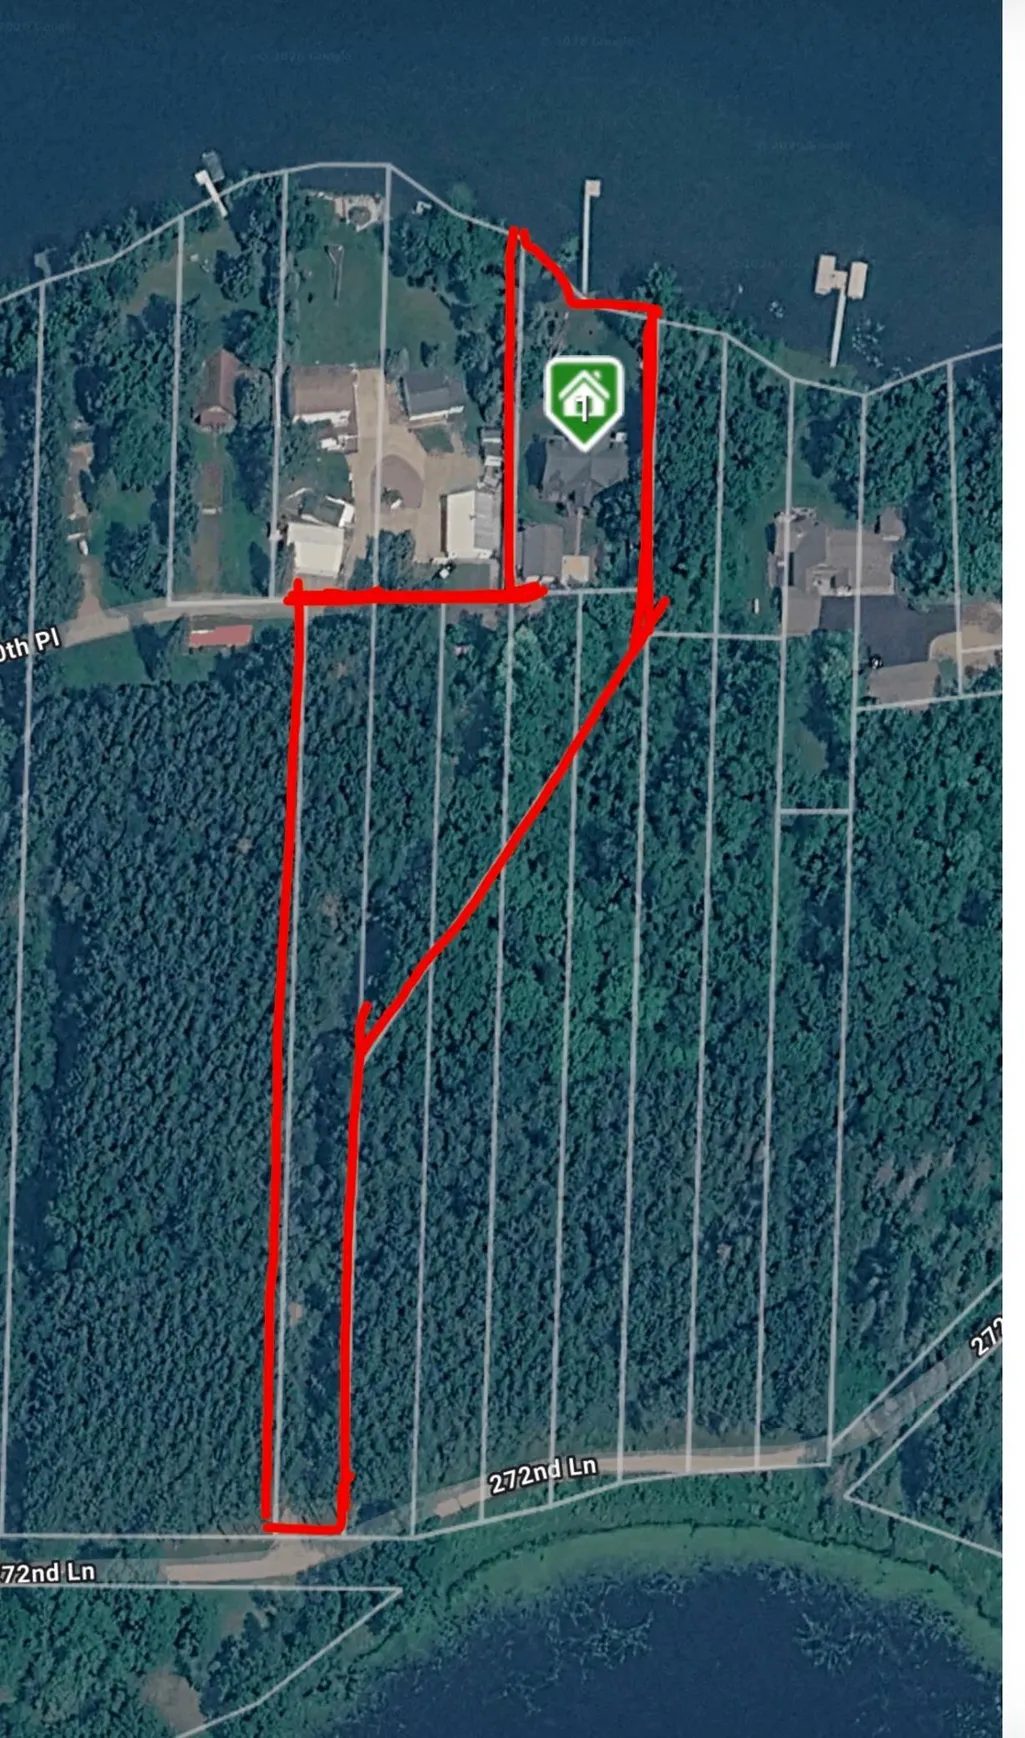
- Lot Size2.17 Acres
Data Source:
Northstar MLS (NSTAR)
Property Description
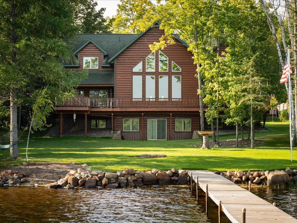
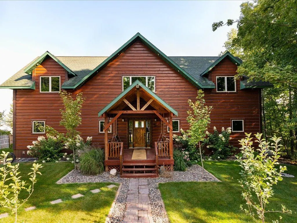
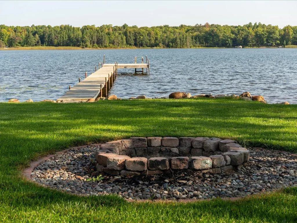
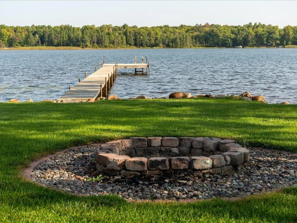
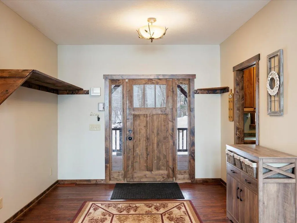
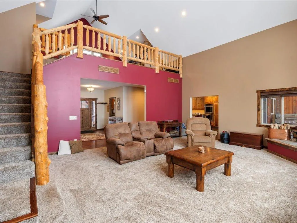
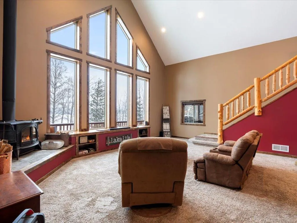
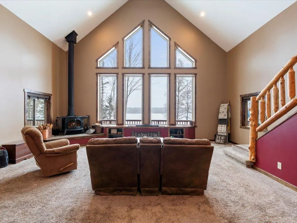
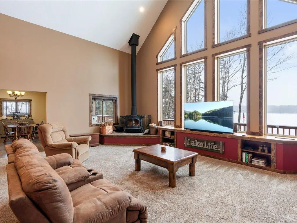
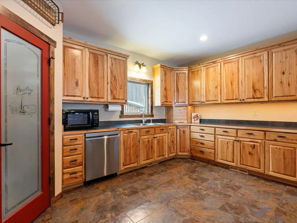
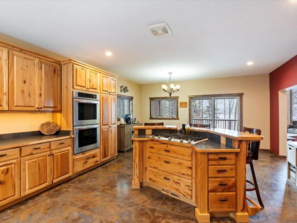
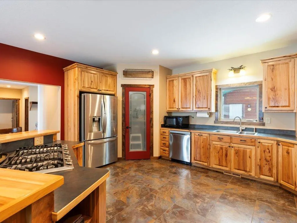
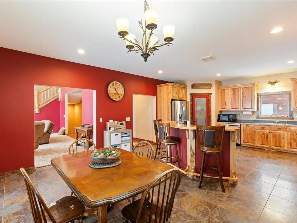
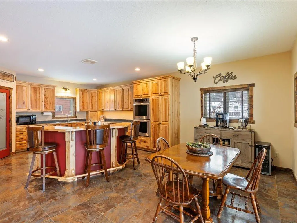
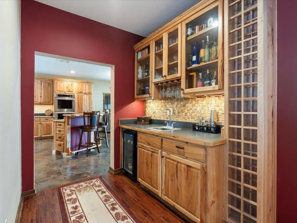
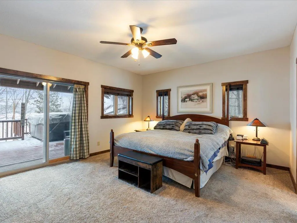
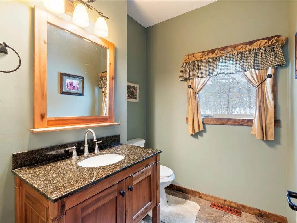
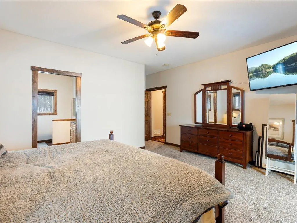
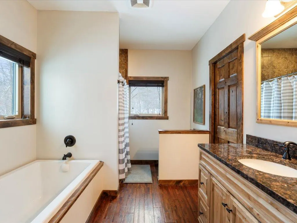
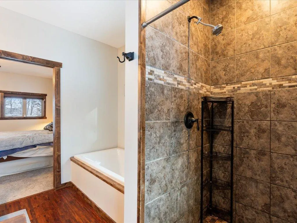
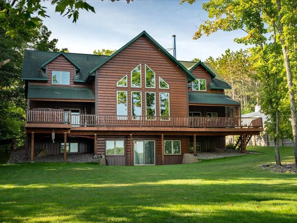
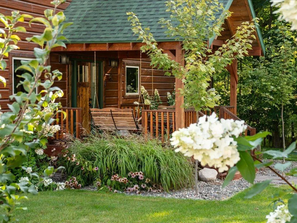
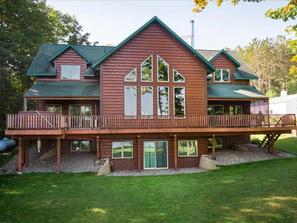
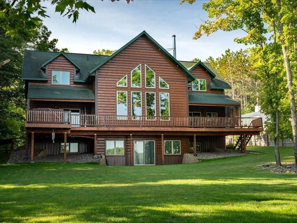
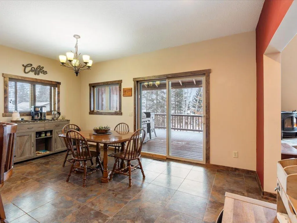
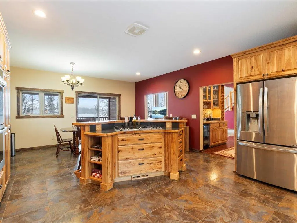
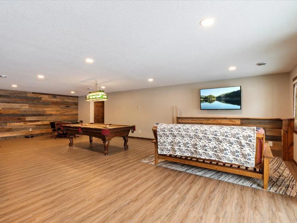
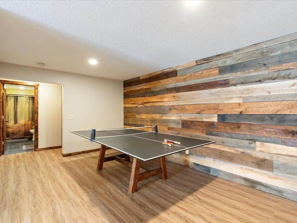
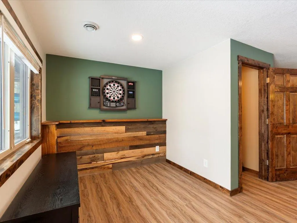
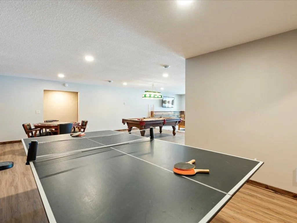
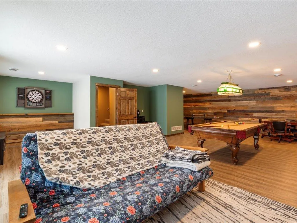
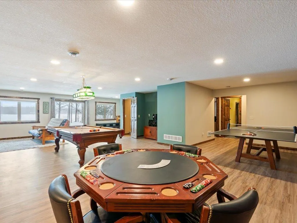
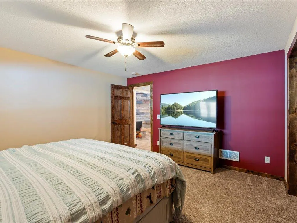
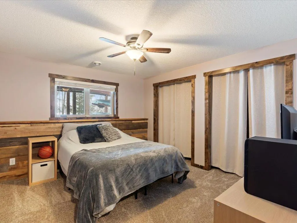
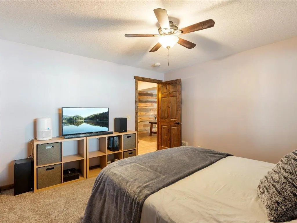
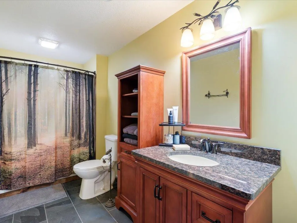
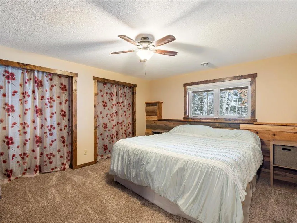
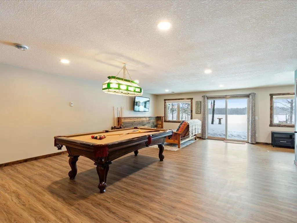
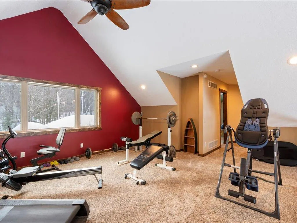
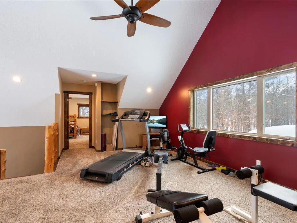
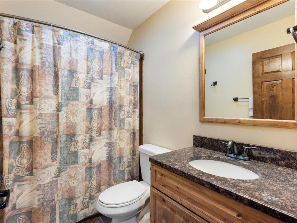
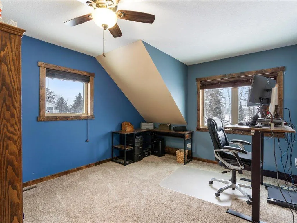
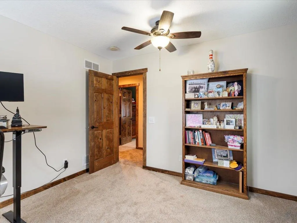
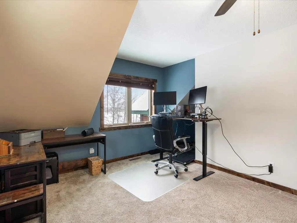
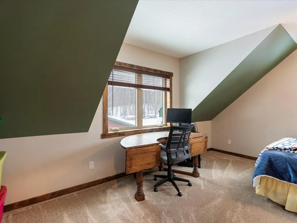
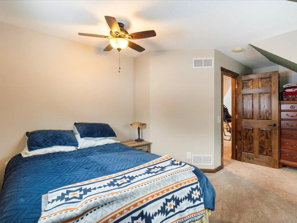
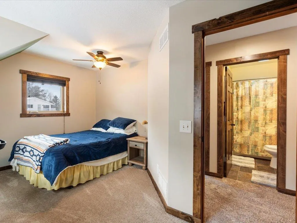
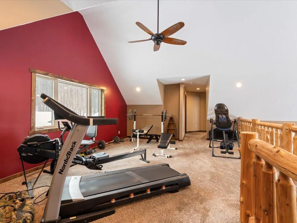
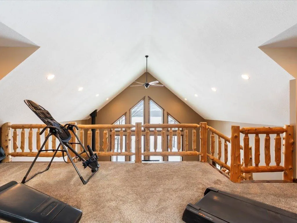
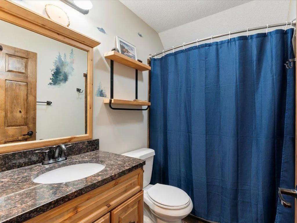
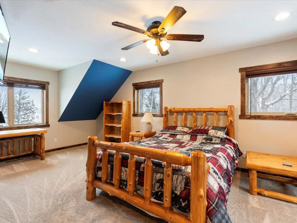
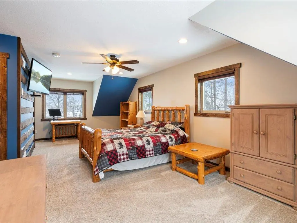
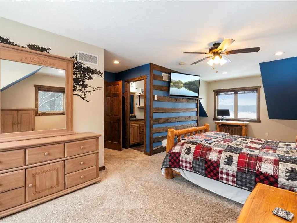
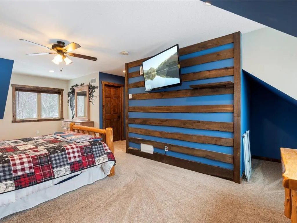
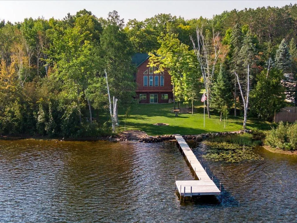
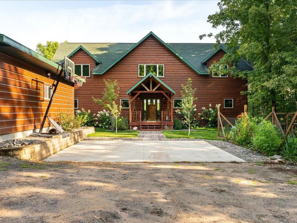
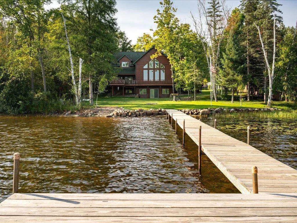
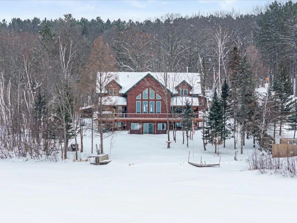
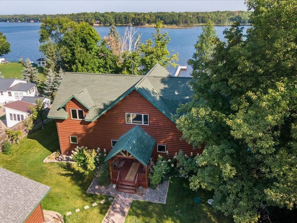
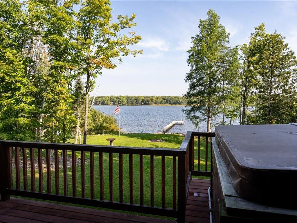
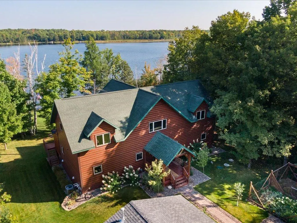
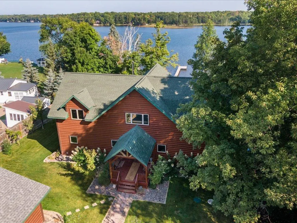
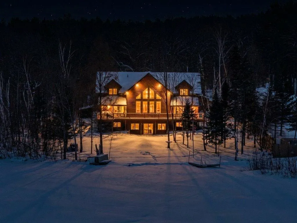
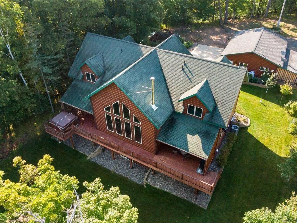
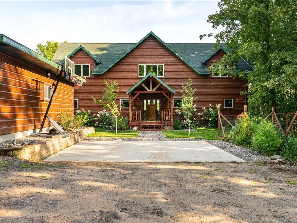
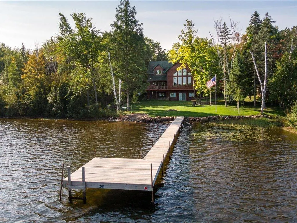
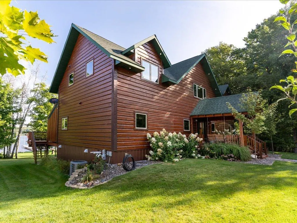
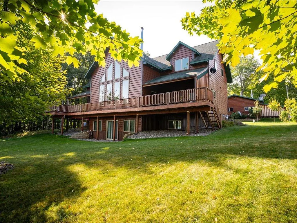
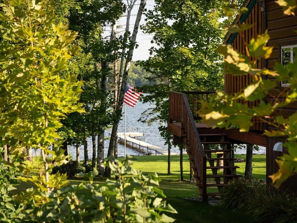
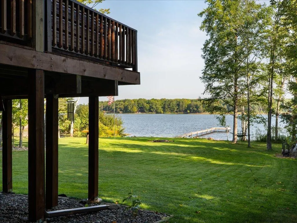
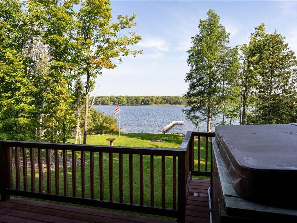
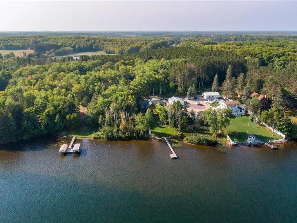
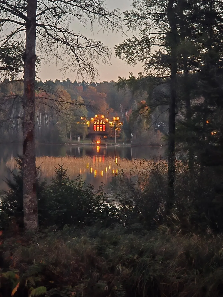
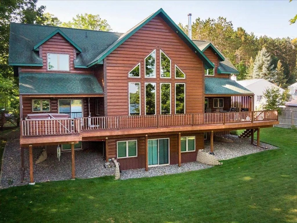
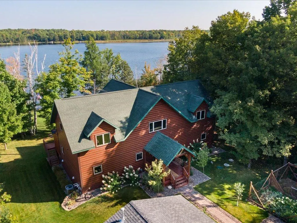
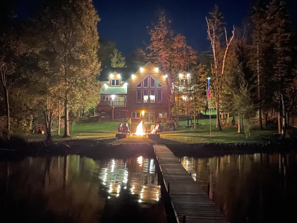
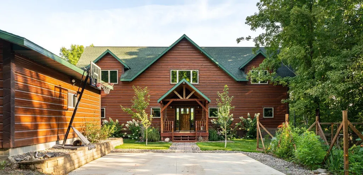
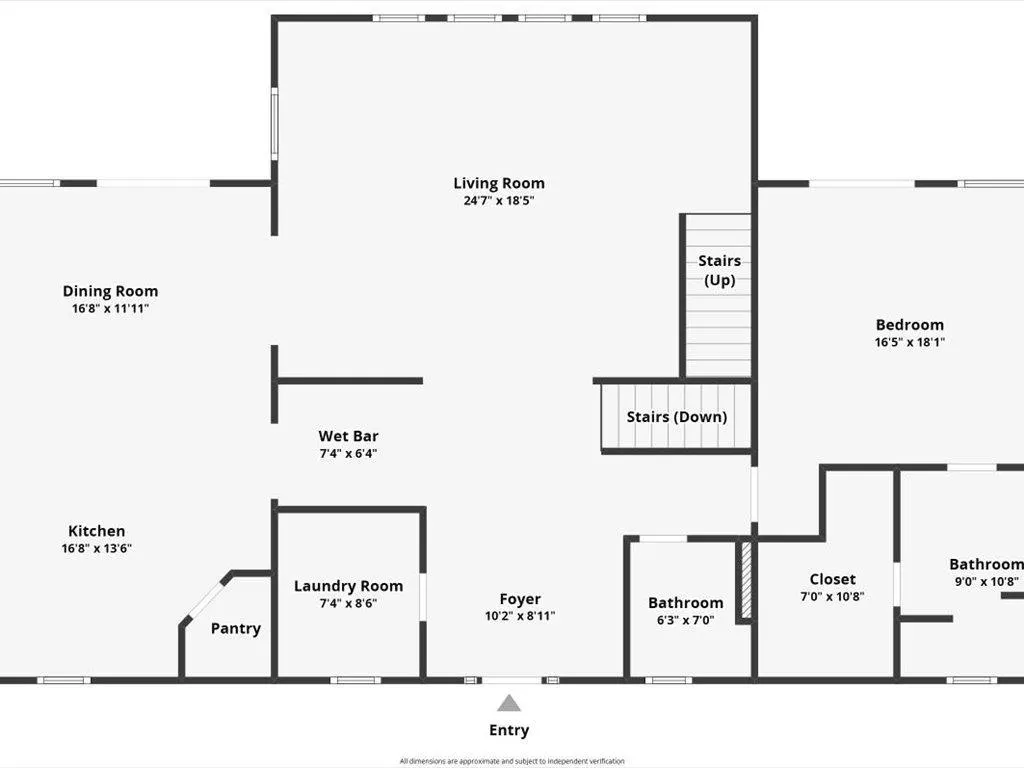
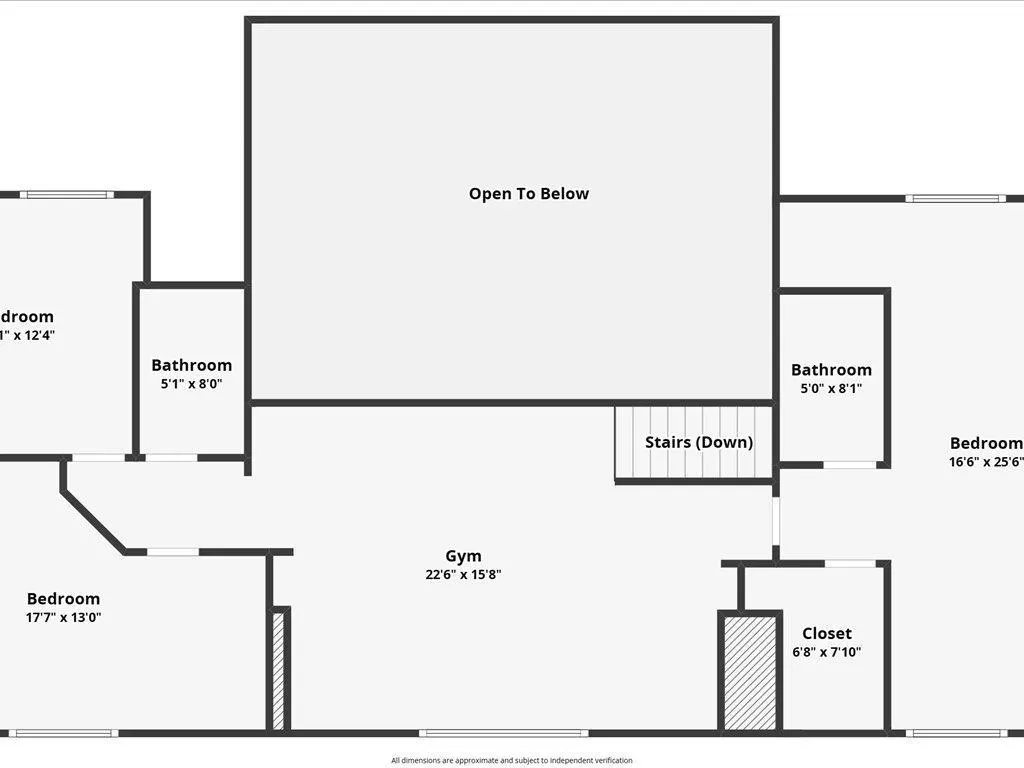
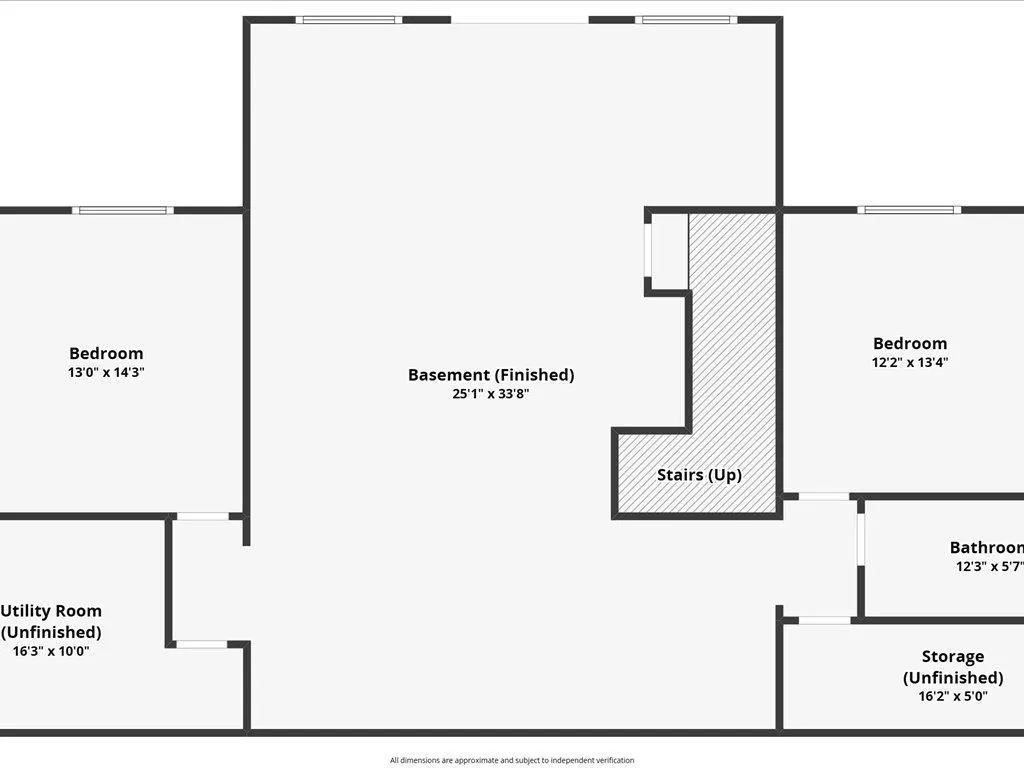
Step into lakeside luxury with this stunning 4+ bedroom, 5-bathroom home boasting over 4,000 sq. ft. on Sugar Lake. Nestled at the end of a secluded, private tree-lined drive, this home offers peaceful privacy and a magical journey through the woods every time you arrive. Cozy up in the family room with wood stove that climbs to the ceiling crackling warmly on cold winter days. The custom built-ins with an electronic hiding space for the TV, blends style and function seamlessly. Enjoy the amazing lake views from the wall of windows that extend to the vaulted ceilings.. A built-in wine bar with cork back splash is around the corner and adds a touch of elegance. The over sized chef’s kitchen has custom hickory soft-close cabinets/ drawers with under cabinet lighting, a lighted corner pantry, LG stainless steel appliances including built-in double wall ovens and gas cooktop stove centered in the breakfast bar that comfortably seats 4. Featuring throughout home is knotty alder trim and six panel wood doors. The bamboo wood floors flow nicely starting in foyer and expanding through parts of home. Step outside onto the expansive lake-sized deck the runs from one side of the house to the other and relax. The finished lower level walks out to a lush green lawn watered by the lake and perfect for summer days. The inviting open lower level features 2 bedrooms with double closets, full bathroom, living room, game room, rustic accent walls, storage and a great spot to add a wet bar. The upper level loft overlooks family room with log railing wrapping up the stairs etched with character. The open loft offers stunning lake views overlooking the level sandy shoreline thru the wall of windows. You find another lakeside bedroom suite with walk in closet and private bathroom, an office, hobby room and another bathroom. Stay comfortable year-round with dual-zone furnaces and central air. Park in comfort with your heated, insulated two-car detached garage set up with floor drain and openers. Sit on dock and fish or jump off and swim. This home is calling your name....
| Price History | |
|---|---|
| 1/27/2026 | Listed $1,500,000 |
| 5/12/2026 | 7$1,400,000 |
| 6/24/2026 | 15$1,199,900 |
General Features
| Living Area | 4011 |
|---|---|
| Sewer | Private Sewer,Tank with Drainage Field |
| Heating | Dual Fuel/Off Peak,Forced Air,Fireplace(s),Humidifier,Wood Stove |
| Cooling | Central Air |
| Roof | Age Over 8 Years,Asphalt |
| Appliances | Air-To-Air Exchanger,Dishwasher,Double Oven,Iron Filter,Microwave,Range,Refrigerator,Stainless Steel Appliances,Washer,Water Softener Owned |
| Garage Spaces | 2 |
| Pool Features | None |
| Construction Materials | Concrete,Frame |
| Year Built | 2015 |
| Electric | 200+ Amp Service |
| View | Lake |
| Levels | Two |
| Property Subtype | Single Family |
| Tax Year | 2026 |
| Waterfront Features | Dock,Lake Front,Lake View |
| Accessibility | None |
| County | Aitkin |
| New Construction | No |
| Property Type | Residential |
| HOA | No |
| Contingency | None |
| Subdivision Name | Sugar Lake Add |
| Full Baths | 4 |
| Directions | From downtown Aitkin take 210 E to right on County Rd 12(400th Ave)to left on 47 for 15 miles to 270th st to left on 300th place to right on 272nd Lane to sign on left. Follow arrow signs starting on |
| City | Aitkin |
| High School District | Aitkin |
| Zoning Description | Residential-Single Family |
| Lot Size Units | Acres |
| Property Attached Y/N | No |
| Land Lease Y/N | No |
| Tax Annual Amount | 3906 |
| Additional Parcels Y/N | No |
| Virtual Tour | https://iframe.videodelivery.net/6ab22e90d85e71bc458d9e2ba71971bb |
| Standard Status | Active |
| Lender Owned | No |
| Amenities Unit | Ceiling Fan(s),Deck,Dock,Kitchen Center Island,Kitchen Window,Main Floor Primary Bedroom,Natural Woodwork,Paneled Doors |
| PostalCity | Aitkin |
Interior Features
| Basement | Daylight/Lookout Windows,Finished,Full,Concrete,Walkout |
|---|---|
| Total Fireplaces | 1 |
| Fireplace Features | Family Room,Free Standing,Wood Burning,Wood Burning Stove |
| Basement (Y/N) | Yes |
| Fireplace Y/N | Yes |
| Above Grade Finished Area | 2605 |
| Half Baths | 1 |
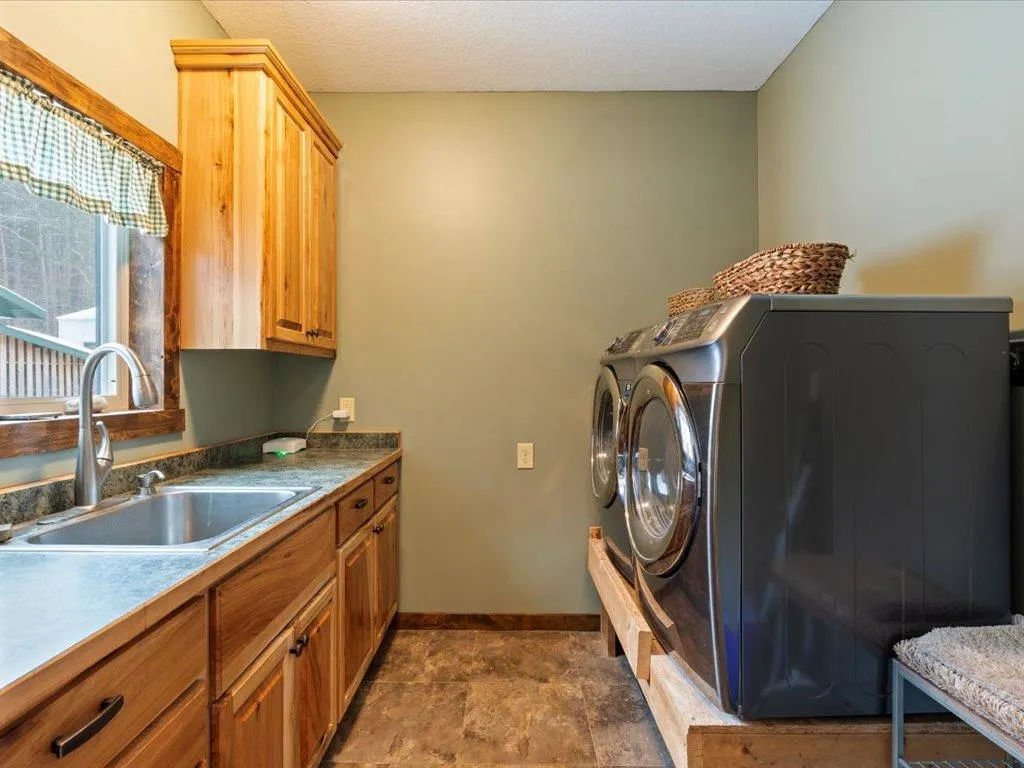
| Laundry Features | Electric Dryer Hookup,Laundry Room,Main Level,Sink,Washer Hookup |
| Total Bedrooms | 4 |
| Below Grade Finished Area | 1406 |
| Total Baths | 5 |
| Bath Desc | Two Primary Baths,Full Primary,Full Basement,Private Primary,Main Floor 1/2 Bath,Separate Tub & Shower,Upper Level Full Bath,Walk-In Shower Stall |
| Dining Room Description | Breakfast Bar,Kitchen/Dining Room |
| Fuel | Propane |
| Garage Dimensions | 32x24 |
| Garage Square Feet | 768 |
| Waterfront Feet | 115 |
Exterior Features
| Fencing | Partial,Wood |
|---|---|
| Parking Features | Detached Garage,Electric,Floor Drain,Finished Garage,Garage Door Opener,Heated Garage,Insulated Garage |
| Lot Features | Tree Coverage - Medium |
| Water Source | Drilled,Well |
| Lot Size Area | 2.17 |
| Building Area Total | 4255 |
| Lot Dimensions | 118 |
| Waterfront Y/N | Yes |
| Foundation Area | 1500 |
| Road Frontage Type | Private Road |
| Road Responsibility | Private Maintained Road |
Amenities
- Foreclosure
- Views
- Short Sale
- New Construction
- Adult 55+
- Lease To Own
- No HOA Fees
- Furnished
- Primary On Main
- Air Conditioning
- Seller Finance
- Green
- Fixer Upper
- Horse
- Golf
- Fireplace
- Deck
- Garage
- Basement
- Pool
Property vs Single Family Average in 56431
Price
Taxes
Year Built
Visits
 The data relating to real estate for sale on this web site comes in part from the Broker Reciprocity Program of the Regional Multiple Listing Service of Minnesota, Inc. Real estate listings held by brokerage firms other than Weichert, Realtors® - Tower Properties - Brainerd are marked with the Broker Reciprocity logo or the Broker Reciprocity thumbnail logo (little black
house) and detailed information about them includes the name of the listing brokers.
The data relating to real estate for sale on this web site comes in part from the Broker Reciprocity Program of the Regional Multiple Listing Service of Minnesota, Inc. Real estate listings held by brokerage firms other than Weichert, Realtors® - Tower Properties - Brainerd are marked with the Broker Reciprocity logo or the Broker Reciprocity thumbnail logo (little black
house) and detailed information about them includes the name of the listing brokers.
