
Waterfront - Primary on Main

Address
Quarterdeck Resort #110 1580 Smore Fun Way Sw, Nisswa, MN
Price
$ 2,265,000
Property Attributes
- ID#6819734
- TypeSingle Family
- Listing Status Active
- CountyCASS
- CityNisswa
- AreaRegistered Land Surv 76
- NeighborhoodRegistered Land Surv 76
- Zip56468
- StyleSingle Family
- Year Built2024
- Taxes$ 8750
- Price$ 2,265,000
- Bedrooms5
- Full Bathrooms5
- Half Bathrooms2
- Sqr Footage3573
- Lot Size0.1 Acres
Data Source:
Northstar MLS (NSTAR)
Property Description
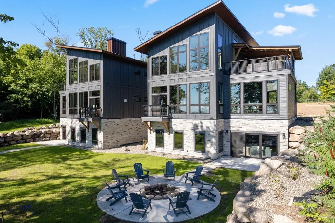
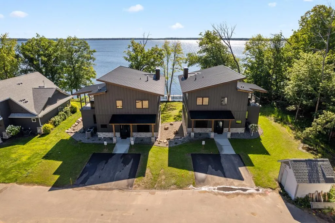
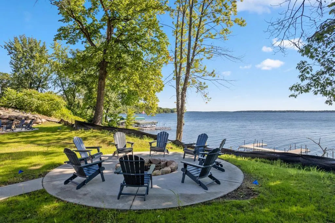
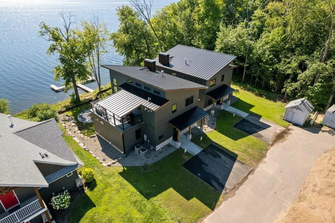
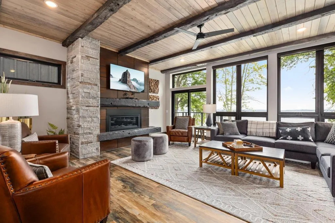
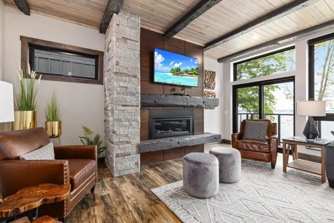
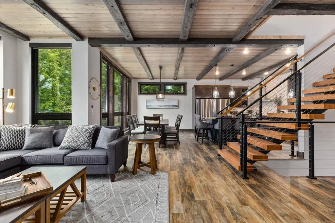
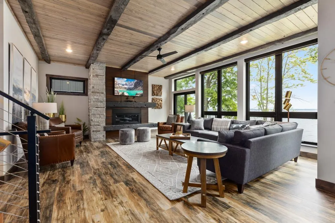
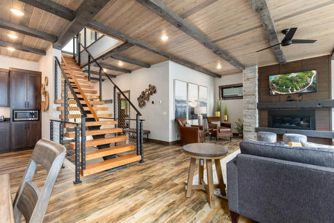
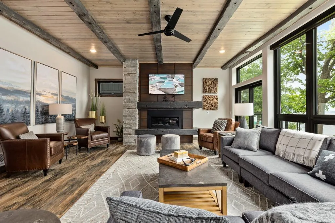
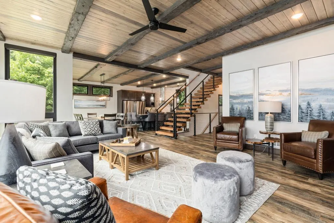
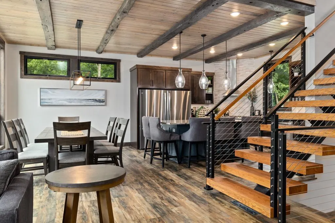
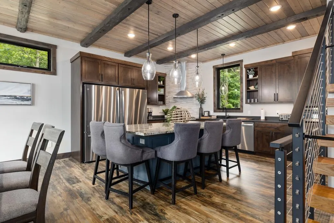
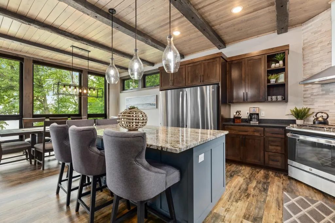
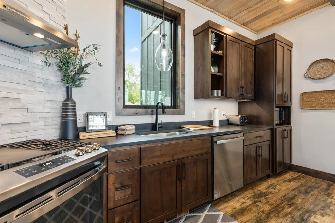
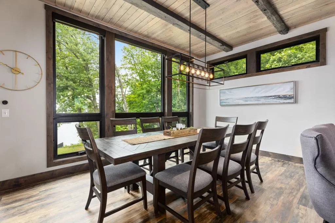
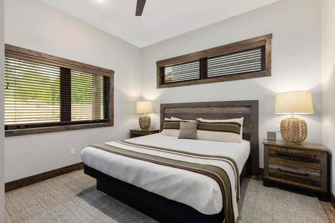
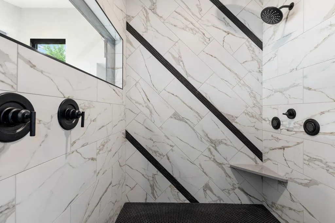
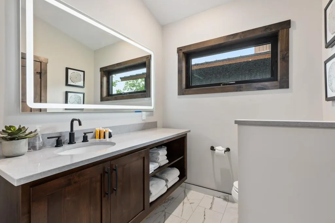
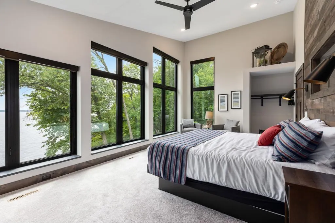
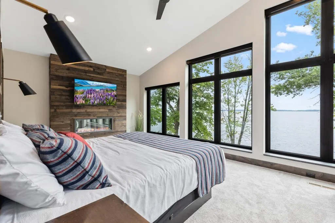
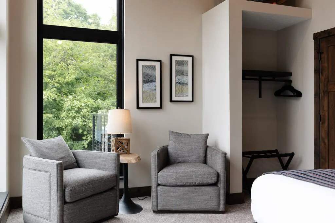
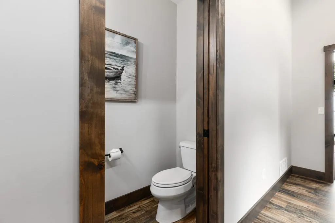
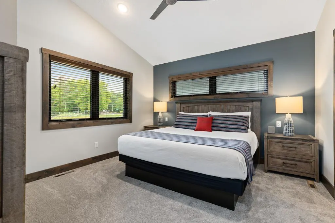
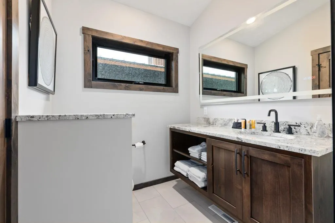
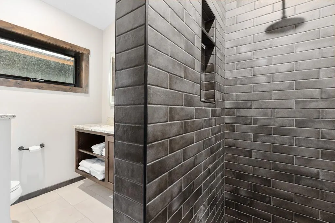
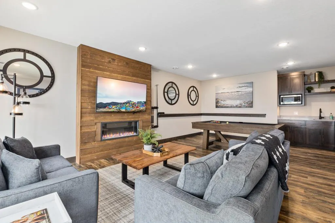
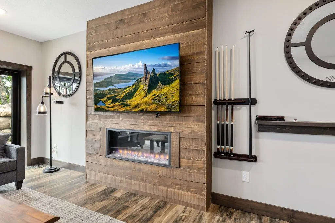
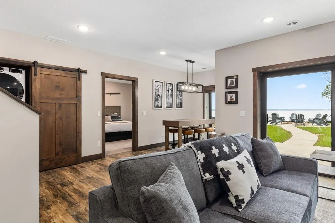
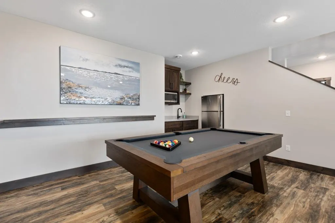
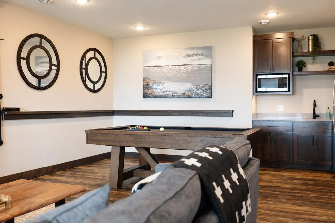
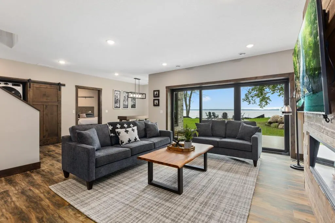
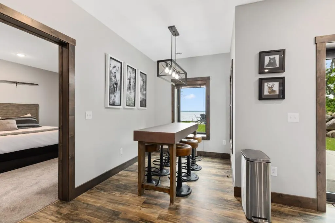
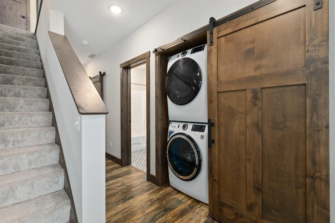
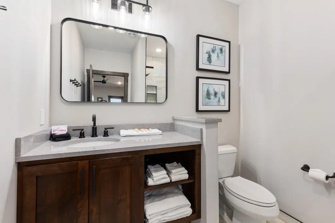
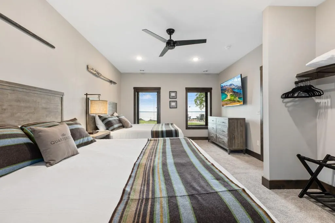
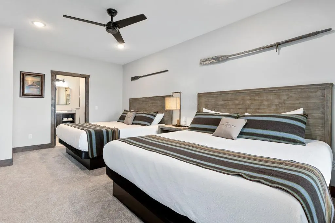
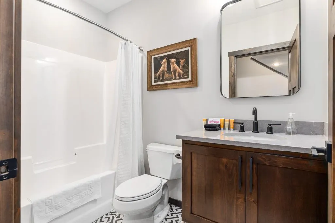
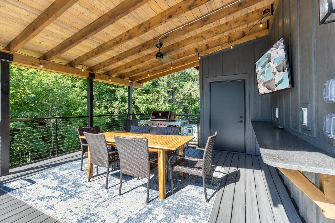
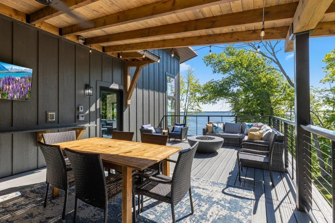
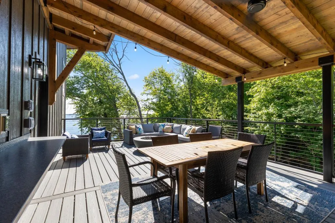
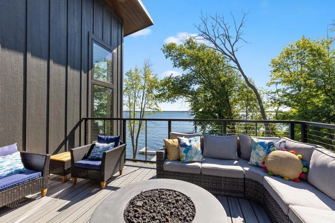
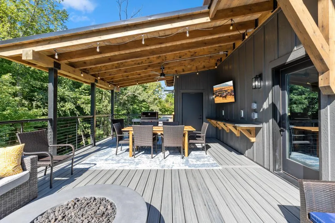
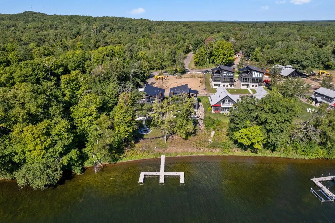
Welcome to a place where memories aren’t just made—they rise with the sun over Gull Lake. This Mountain Modern Lakeside Loft is more than a property; it’s a feeling, an escape, and a unique rental opportunity in Minnesota’s premier lake country. Built in 2023 and already celebrated as one of Minnesota’s best rental properties, Loft #110 gives owners the rare ability to enjoy lakeside luxury without the work—thanks to full rental management at Quarterdeck Resort, premier amenities, and maintenance-free ownership. Owners benefit from an established rental program offering strong demand, year-round occupancy, and a turnkey path to offset ownership costs. With three stories of floor-to-ceiling glass, this home brings the lake into every moment. The 5-bedroom, 7-bath layout spans over 4,000 sq. ft. and features a chef’s kitchen with double fridges and a large island, a dramatic primary suite with panoramic windows and a sunrise shower, a bunk room with built-in lighting and charging ports, and a lower-level entertainment zone complete with wet bar, pool table, card table, electric fireplace, and laundry. The private rooftop bar—35 feet above the shoreline—creates a truly unmatched indoor/outdoor experience. As part of the $34M+ Quarterdeck Resort expansion, owners enjoy access to premium amenities including the year-round outdoor pool, hot tub, sauna with heated pool deck, arcade building, workout facility, small bar with pool-friendly food, pickleball courts, boat rentals, and more. Additional features include a private lakeside firepit and a rentable boat slip during owner stays. Whole ownership includes the ability to use the property up to 42 days May–Oct and up to 100 days Nov–Apr. Located next to Mount Ski Gull and the new Gull Lake Trail system, this loft offers exceptional four-season recreation and convenience. Showings: Listing agent must be present for all showings. No showings allowed when guests are in residence.
| Price History | |
|---|---|
| 11/19/2025 | Listed $2,265,000 |
General Features
| Living Area | 3573 |
|---|---|
| Sewer | Septic System Compliant - Yes,Shared Septic |
| Heating | Forced Air |
| Cooling | Central Air |
| Roof | Asphalt,Metal,Rubber |
| HOA Fee | 450 |
| Association Fee Includes | Other |
| Pool Features | None |
| Construction Materials | Frame,ICFs (Insulated Concrete Forms) |
| Year Built | 2024 |
| Electric | 200+ Amp Service |
| View | North,Panoramic,South |
| Levels | Two |
| Property Subtype | Single Family |
| Tax Year | 2026 |
| Waterfront Features | Lake Front |
| Accessibility | None |
| Assoc Fee Paid Per | Monthly |
| County | Cass |
| New Construction | No |
| Property Type | Residential |
| HOA | Yes |
| Contingency | None |
| Subdivision Name | Registered Land Surv 76 |
| Full Baths | 1 |
| Directions | County RD 77 to 9820 Birch Bay Drive,enter Quarterdeck Resort,proceed onto Smore Fun Way SW to unit 110. Listing agent must be present at all showings and cannot show when there is a guest in the uni |
| City | Nisswa |
| Association Name | Quarterdeck Resort |
| High School District | Pillager |
| Zoning Description | Shoreline,Residential-Single Family |
| Lot Size Units | Acres |
| Property Attached Y/N | No |
| Land Lease Y/N | No |
| Tax Annual Amount | 8750 |
| Additional Parcels Y/N | No |
| Virtual Tour | https://www.zillow.com/view-imx/2e027bd5-8dfe-46a8-9c38-b1f76e009a6c?setAttribution=mls&wl=true&initialViewType=pano&utm_source=dashboard |
| Standard Status | Active |
| Lender Owned | No |
| Amenities Unit | Balcony,Cable,Deck,Kitchen Center Island,Kitchen Window,Local Area Network,Main Floor Primary Bedroom,Outdoor Kitchen,Panoramic View,Washer/Dryer Hookup |
| PostalCity | Nisswa |
Interior Features
| Basement | Daylight/Lookout Windows,Finished,Full,Concrete,Tile Shower,Walkout |
|---|---|
| Total Fireplaces | 3 |
| Fireplace Features | Family Room,Primary Bedroom,Other |
| Basement (Y/N) | Yes |
| Fireplace Y/N | Yes |
| Above Grade Finished Area | 2296 |
| Half Baths | 2 |
| 3/4 Baths | 4 |
| Laundry Features | Laundry Closet |
| Total Bedrooms | 5 |
| Below Grade Finished Area | 1277 |
| Total Baths | 7 |
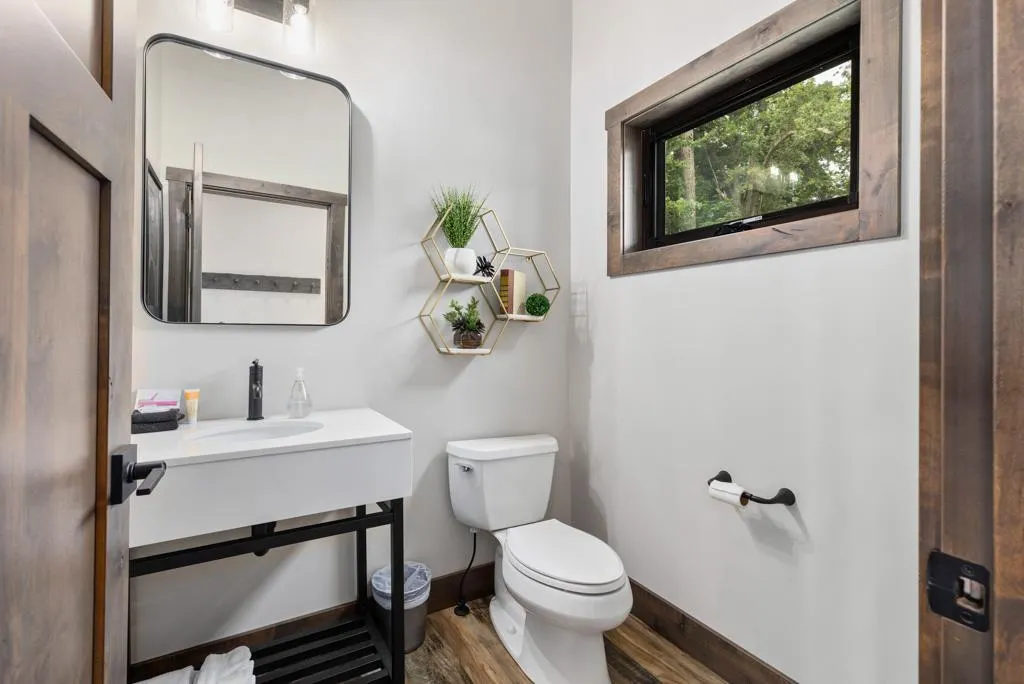
| Bath Desc | Basement,Bathroom Ensuite,Main Floor 1/2 Bath,Main Floor 3/4 Bath,Upper Level 1/2 Bath,Upper Level 3/4 Bath,Walk-In Shower Stall |
| Dining Room Description | Eat In Kitchen,Kitchen/Dining Room,Living/Dining Room |
| Foundation Dimensions | 40x38 |
| Fuel | Electric,Natural Gas |
Exterior Features
| Parking Features | Paved Lot,Open |
|---|---|
| Lot Features | Accessible Shoreline |
| Water Source | Drilled,Shared System |
| Lot Size Area | 0.1 |
| Building Area Total | 3653 |
| Lot Dimensions | 84x45 |
| Waterfront Y/N | Yes |
| Foundation Area | 1357 |
| Road Frontage Type | No Outlet/Dead End,Paved Streets,Private Road |
| Road Responsibility | Association Maintained Road |
Amenities
- Foreclosure
- Views
- Short Sale
- New Construction
- Adult 55+
- Lease To Own
- No HOA Fees
- Furnished
- Primary On Main
- Air Conditioning
- Seller Finance
- Green
- Fixer Upper
- Horse
- Golf
- Fireplace
- Deck
- Garage
- Basement
- Pool
Property vs Single Family Average in 56468
Price
Taxes
Year Built
Visits
 The data relating to real estate for sale on this web site comes in part from the Broker Reciprocity Program of the Regional Multiple Listing Service of Minnesota, Inc. Real estate listings held by brokerage firms other than Weichert, Realtors® - Tower Properties - Brainerd are marked with the Broker Reciprocity logo or the Broker Reciprocity thumbnail logo (little black
house) and detailed information about them includes the name of the listing brokers.
The data relating to real estate for sale on this web site comes in part from the Broker Reciprocity Program of the Regional Multiple Listing Service of Minnesota, Inc. Real estate listings held by brokerage firms other than Weichert, Realtors® - Tower Properties - Brainerd are marked with the Broker Reciprocity logo or the Broker Reciprocity thumbnail logo (little black
house) and detailed information about them includes the name of the listing brokers.
